
Vinayadas V
A TRADITIONAL RESIDENCE AT PALAKKAD
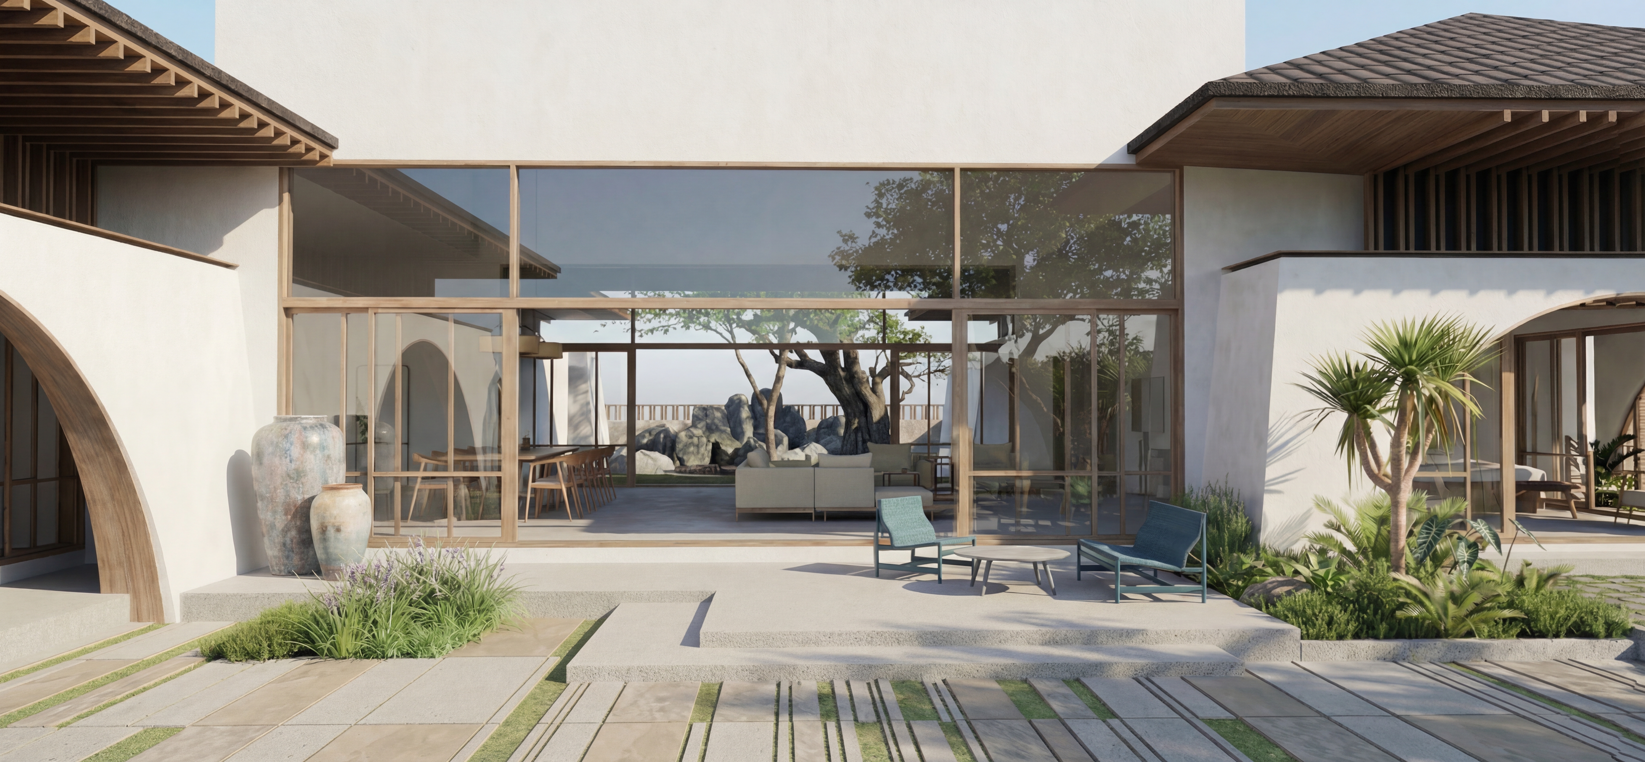
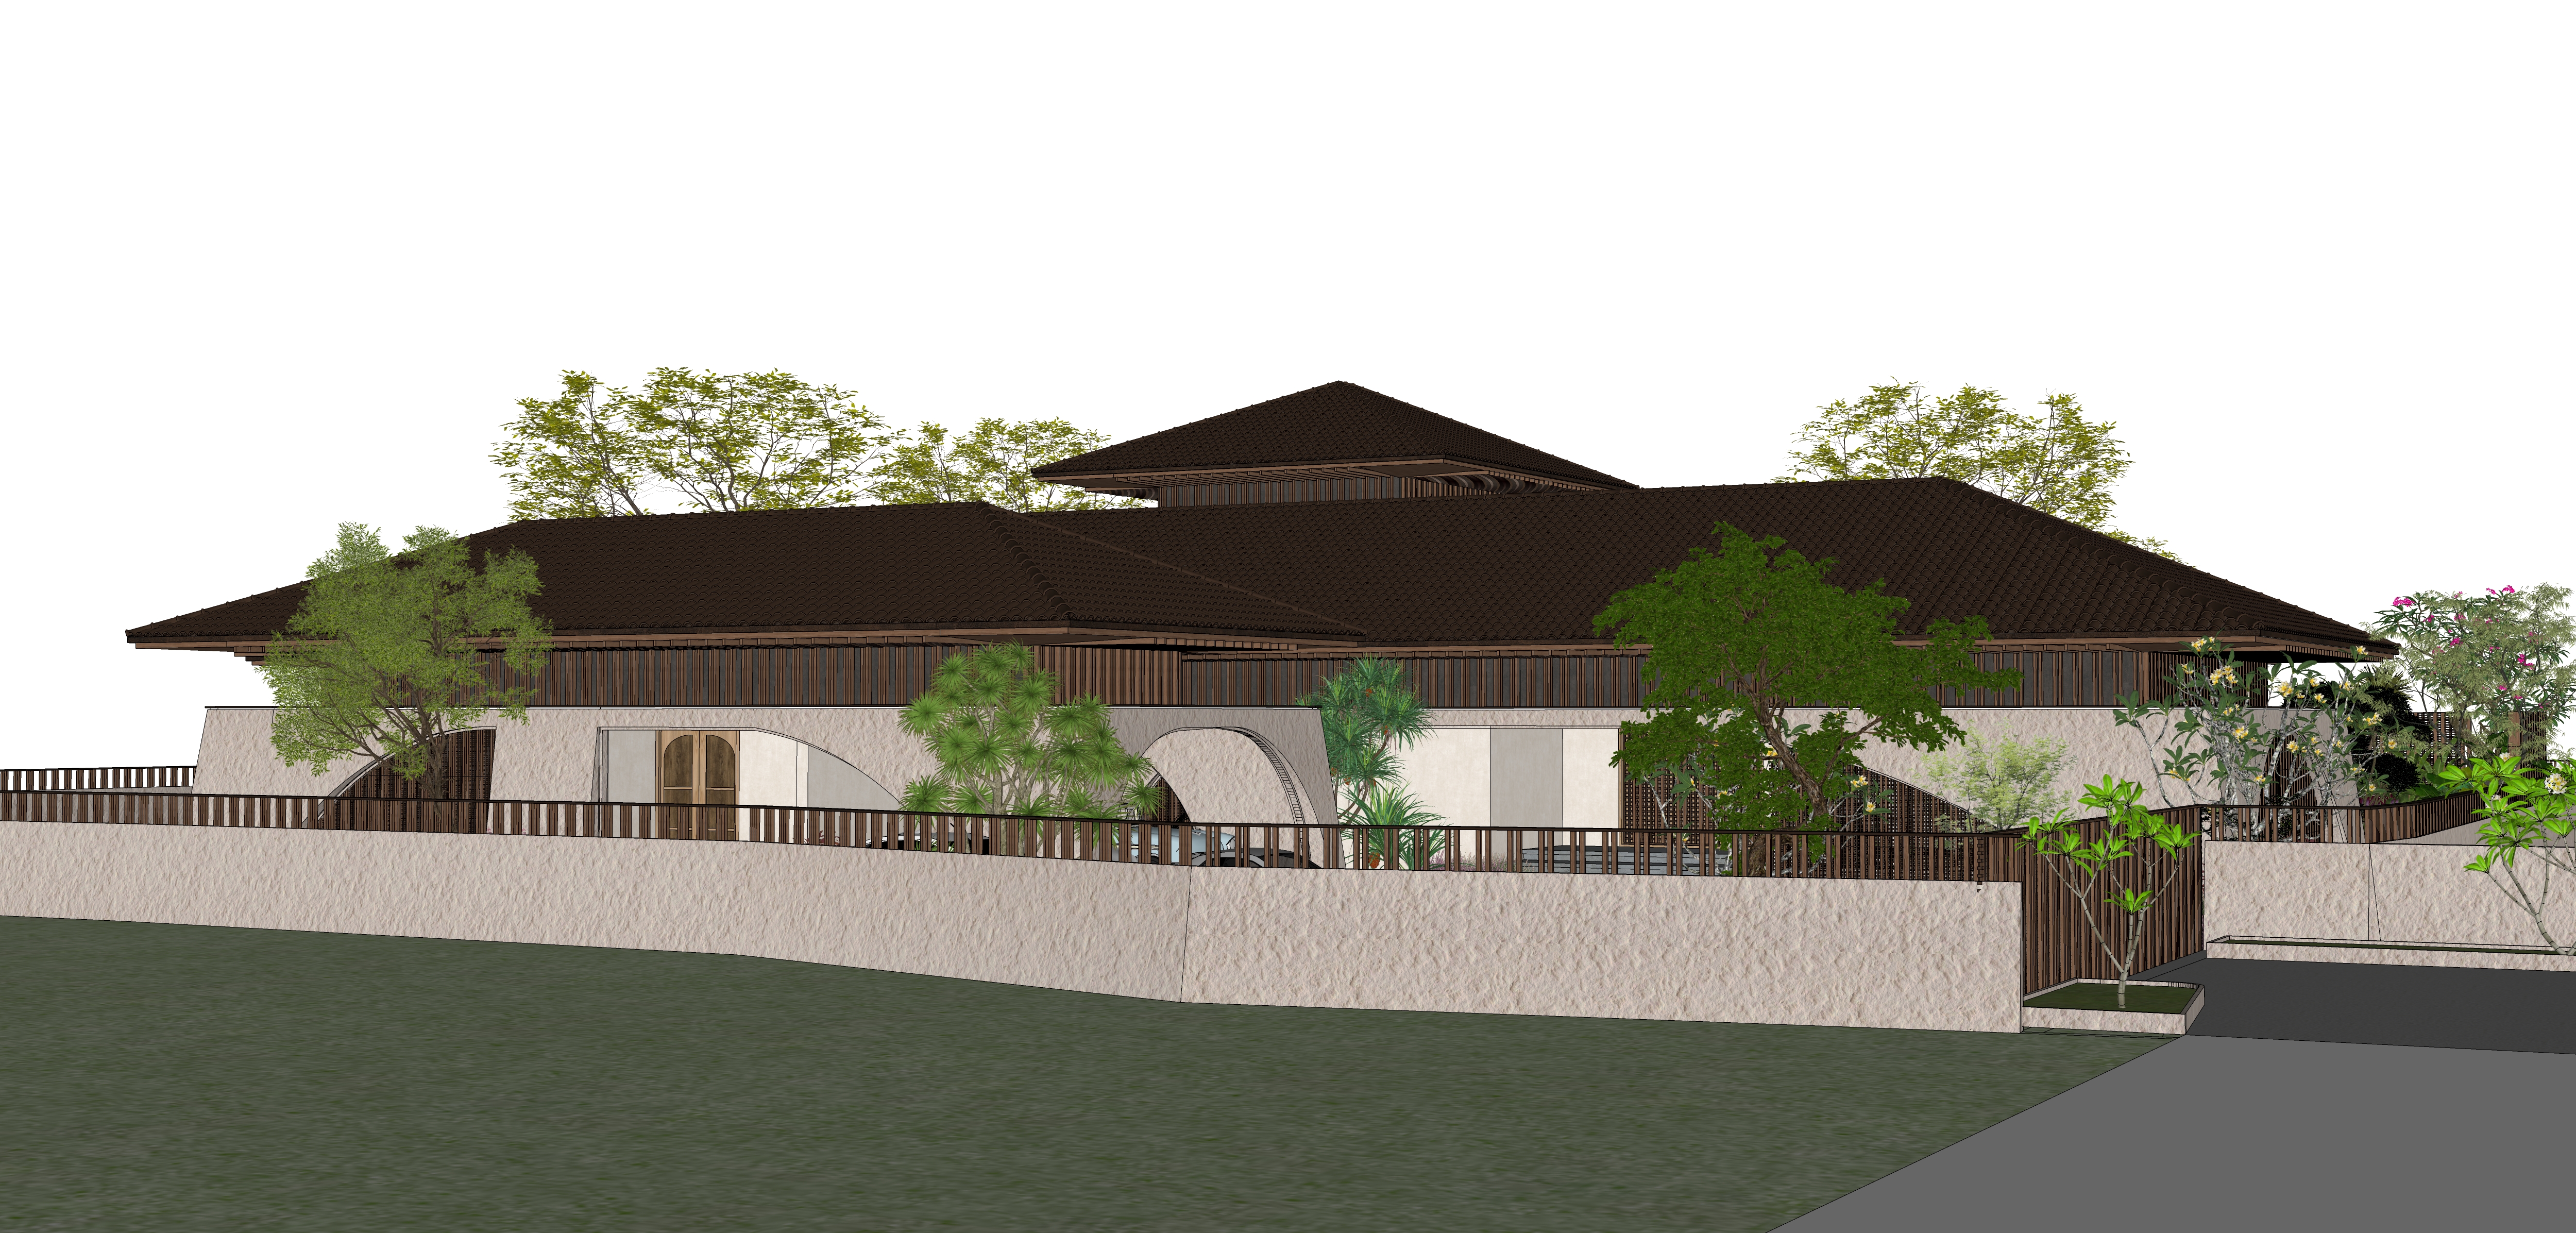
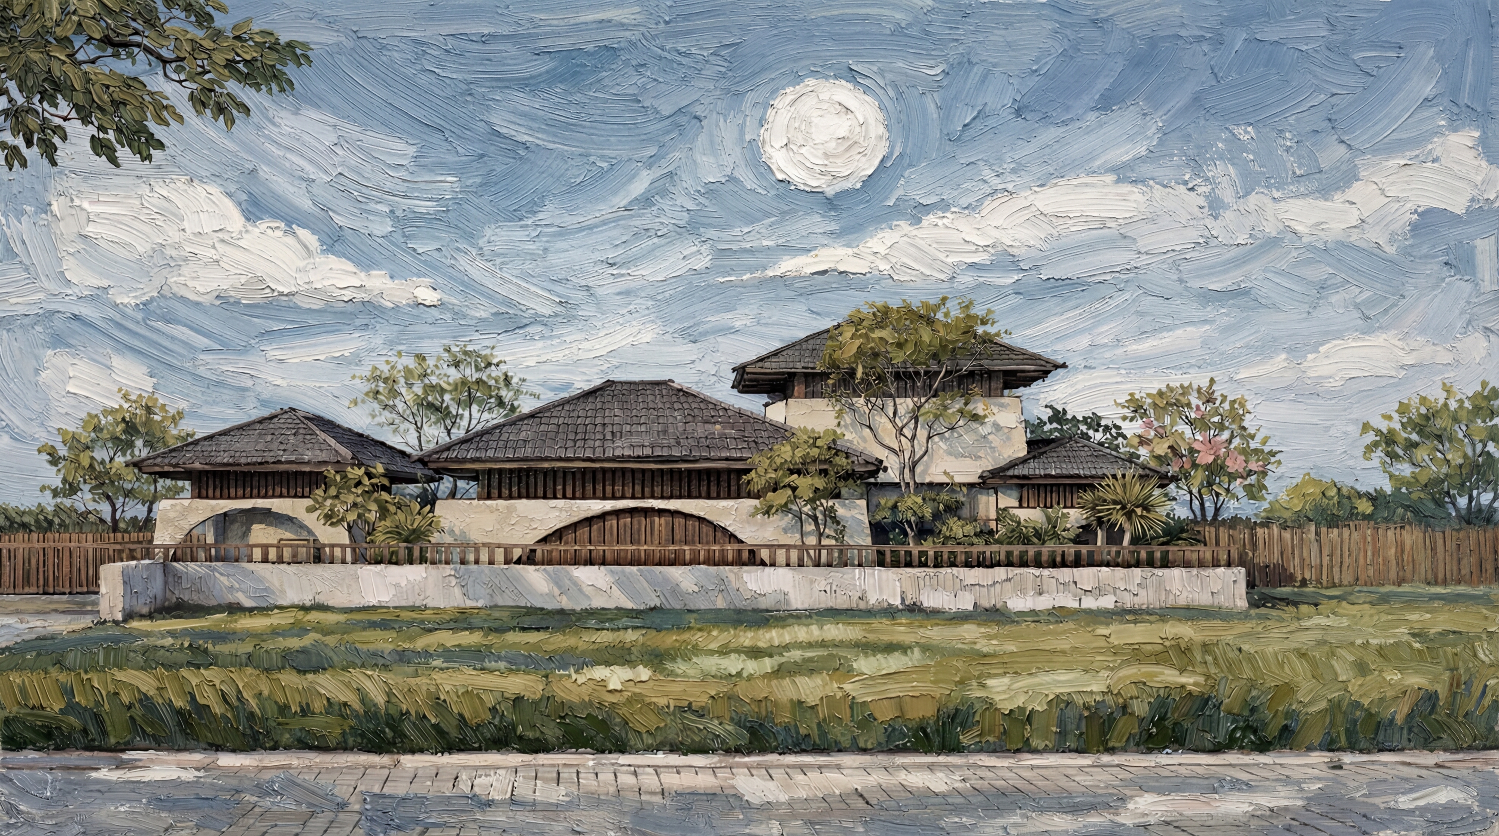
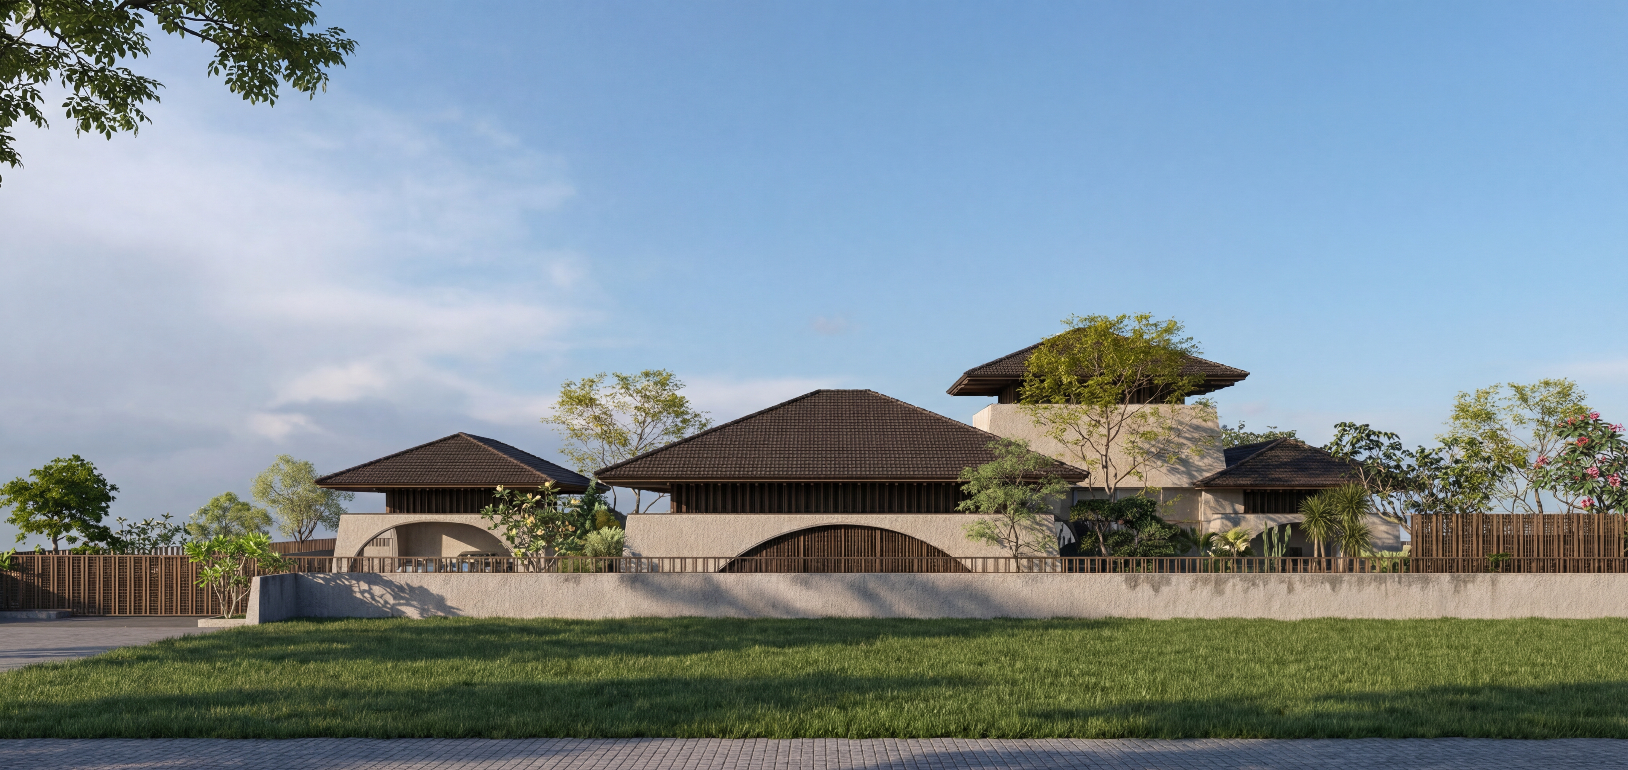
Shanavas Residence is a proposed luxury residence at Pattambi, Palakkad, designed as a spacious family home with a strong focus on comfort, privacy, leisure, and indoor–outdoor living. With a total built-up area of approximately 8610 sq.ft, the residence is planned across a ground floor and attic floor, combining practical daily living spaces with premium lifestyle features. The design brings together formal, family, and recreational zones in a well-organized layout. Spaces such as the formal living, family sitting, formal dining, family dining, office, prayer area, kitchen, pantry, service kitchen, home theatre, swimming pool, outdoor sit-outs, gazebo, play yard, patio, open deck, and terrace create a residence that supports both everyday family life and social gatherings.
Additional Details
The residence is designed across a ground floor and attic floor
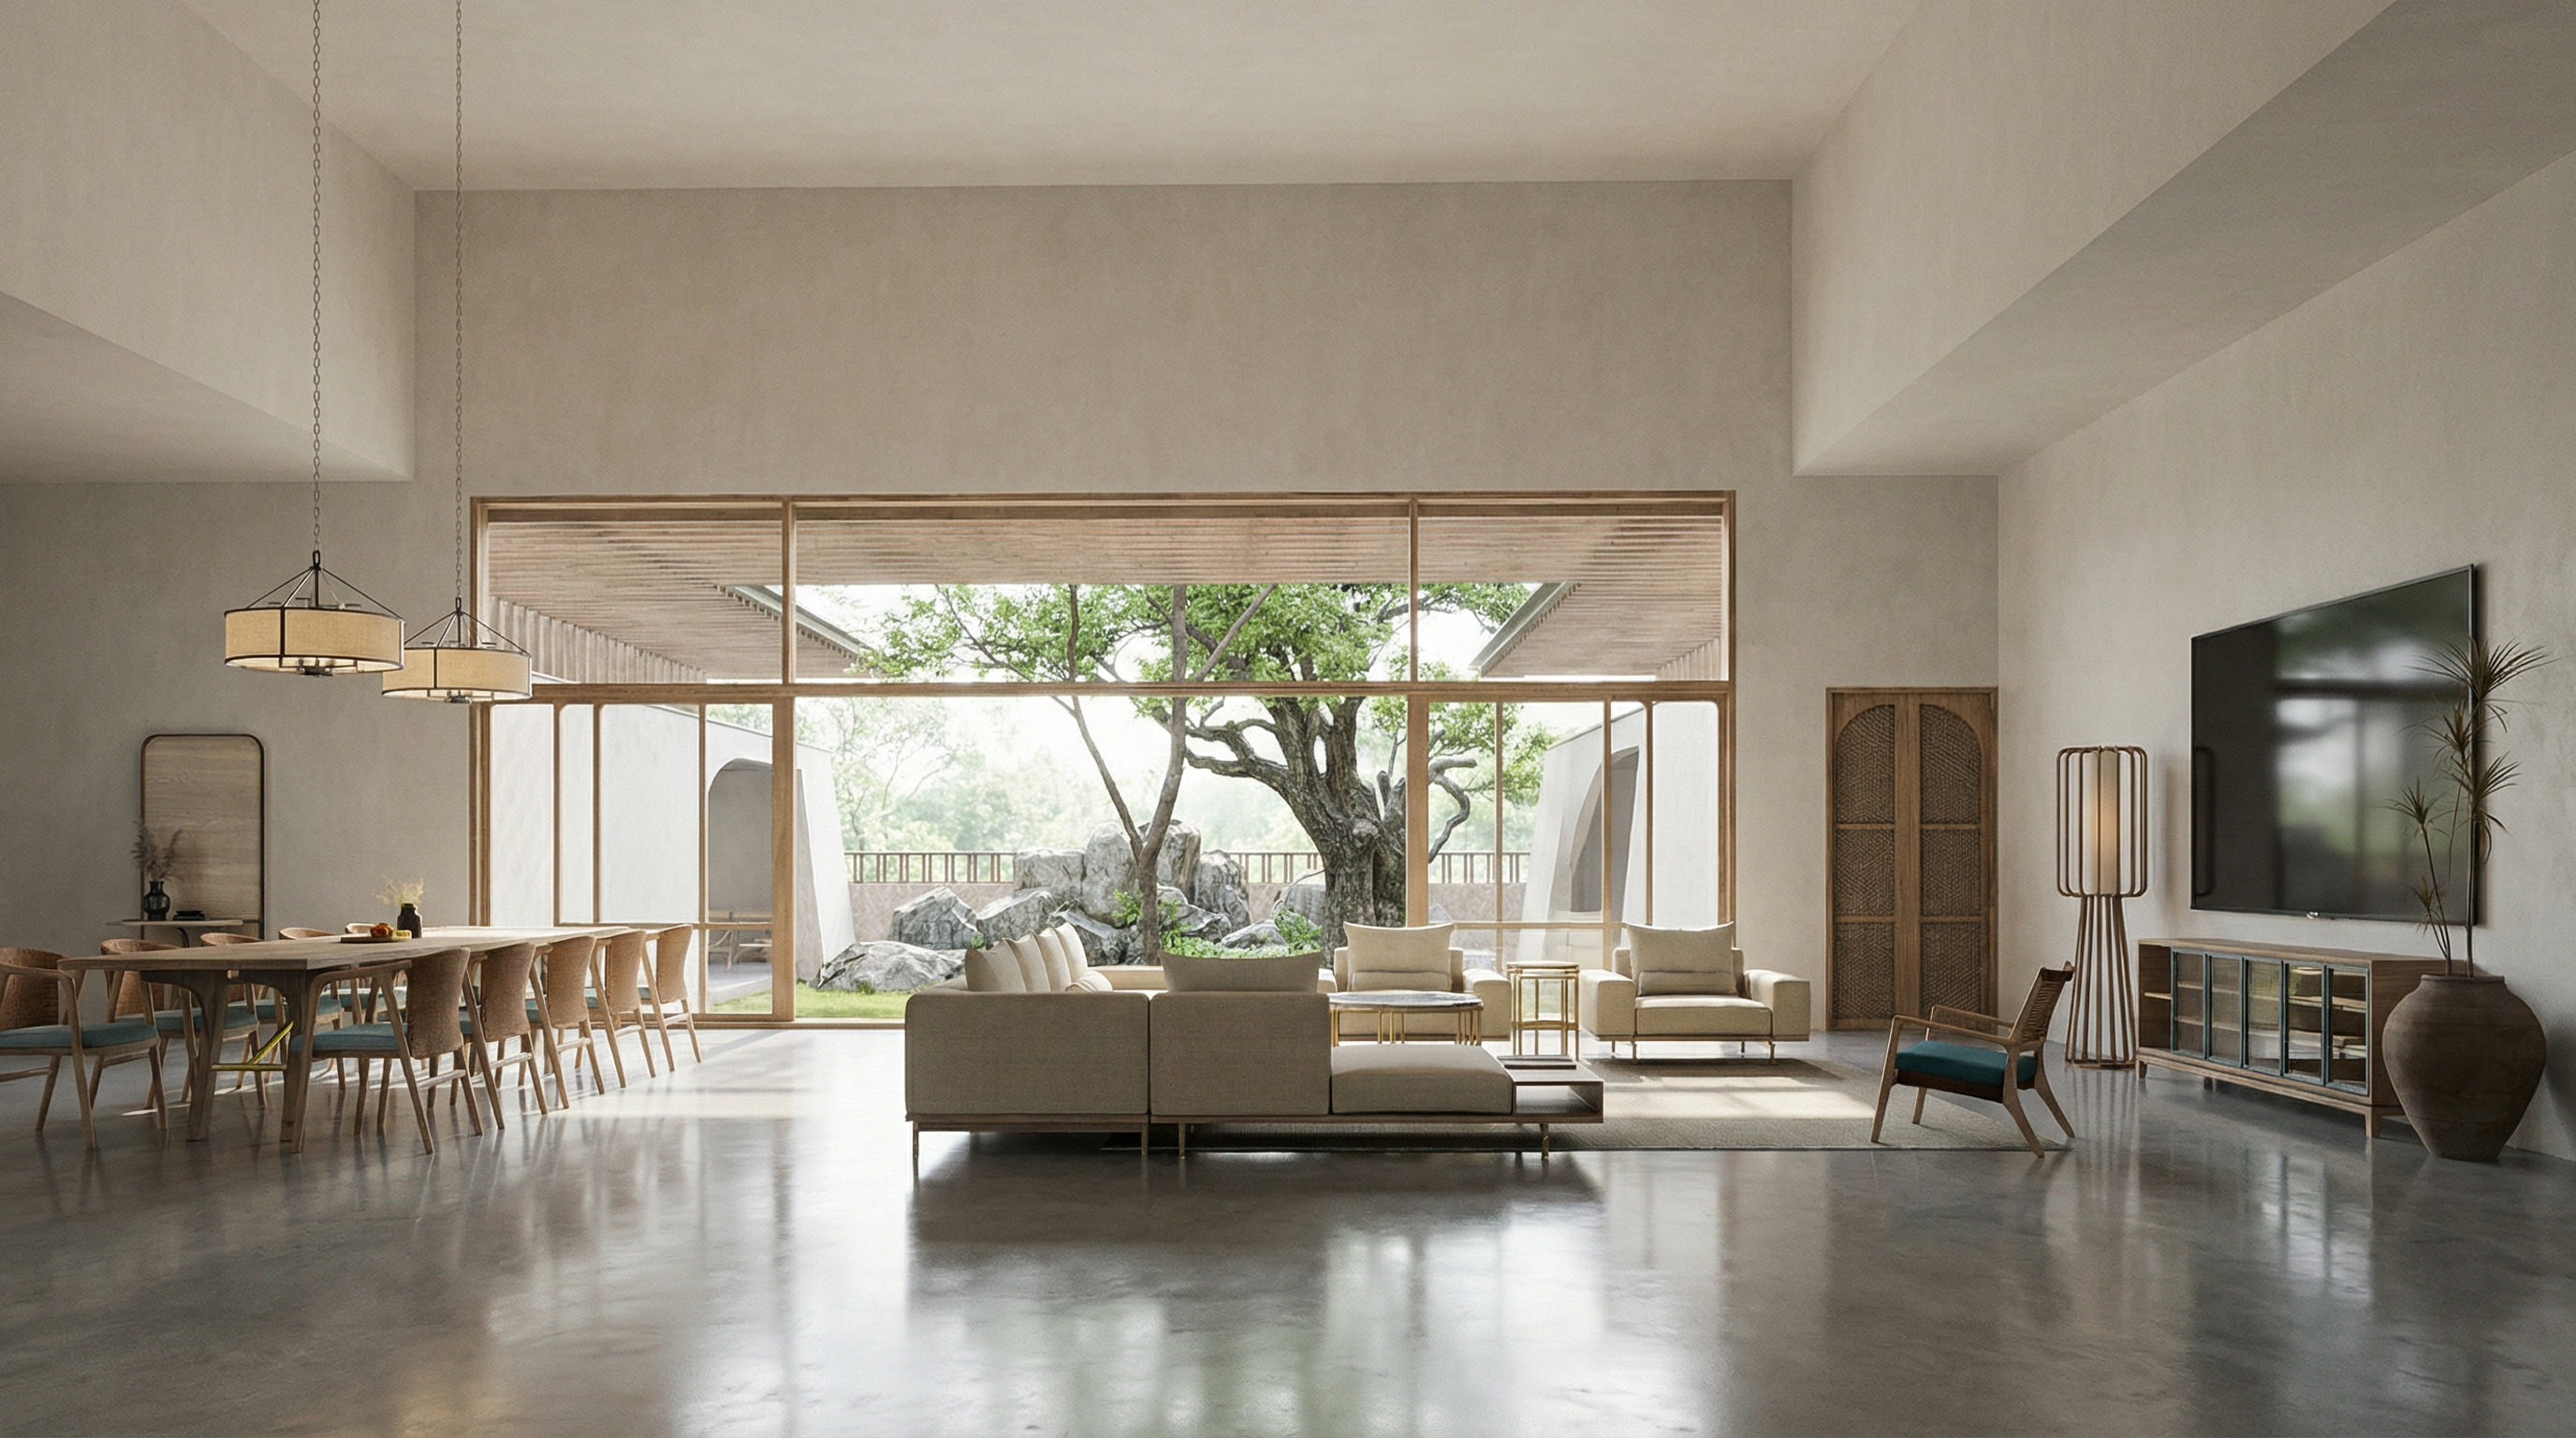
The residence is designed across a ground floor and attic floor, allowing the home to function efficiently while maintaining a sense of openness and comfort. The planning focuses on creating clear zones for daily living, guest interaction, family gatherings, work, prayer, entertainment, and outdoor leisure. At the heart of the design is the idea of a home that feels both elegant and deeply personal. The residence includes a formal living area, family sitting space, formal dining, and family dining, allowing the family to host guests while still preserving intimate everyday spaces. The inclusion of an office, prayer area, home theatre, and multiple outdoor zones makes the home adaptable to different moods and activities throughout the day.
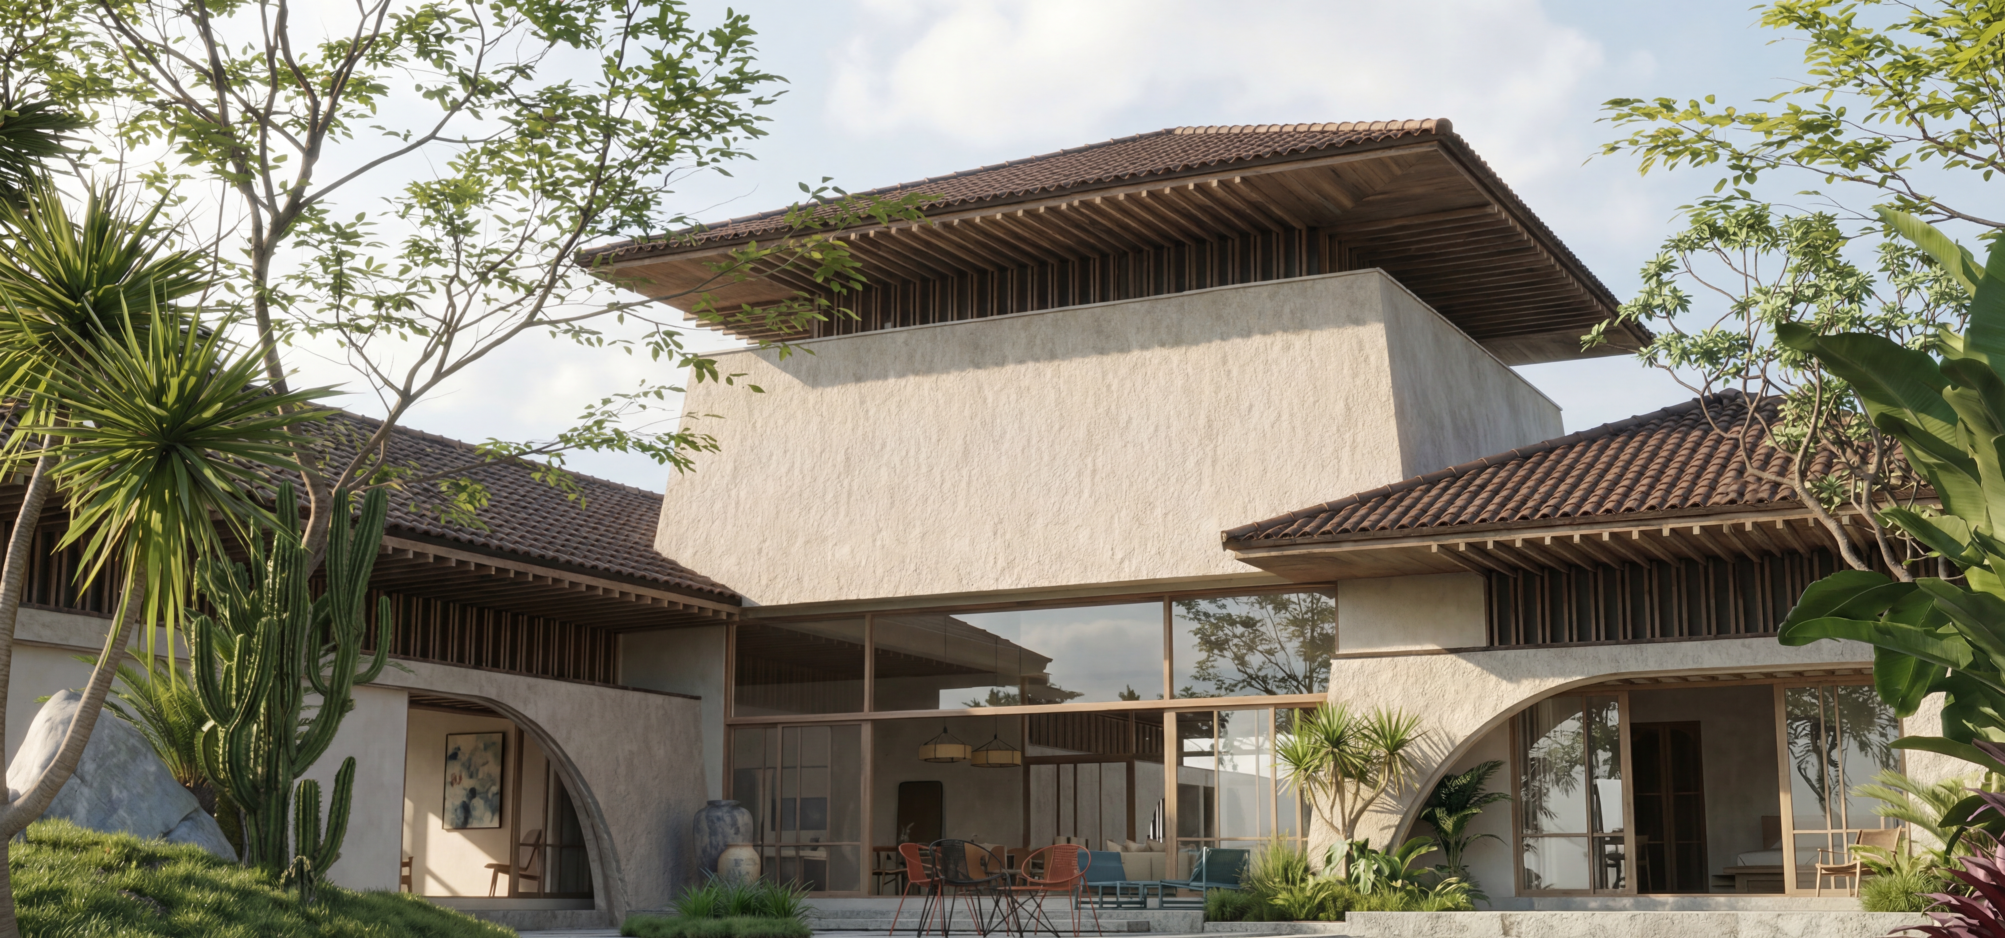
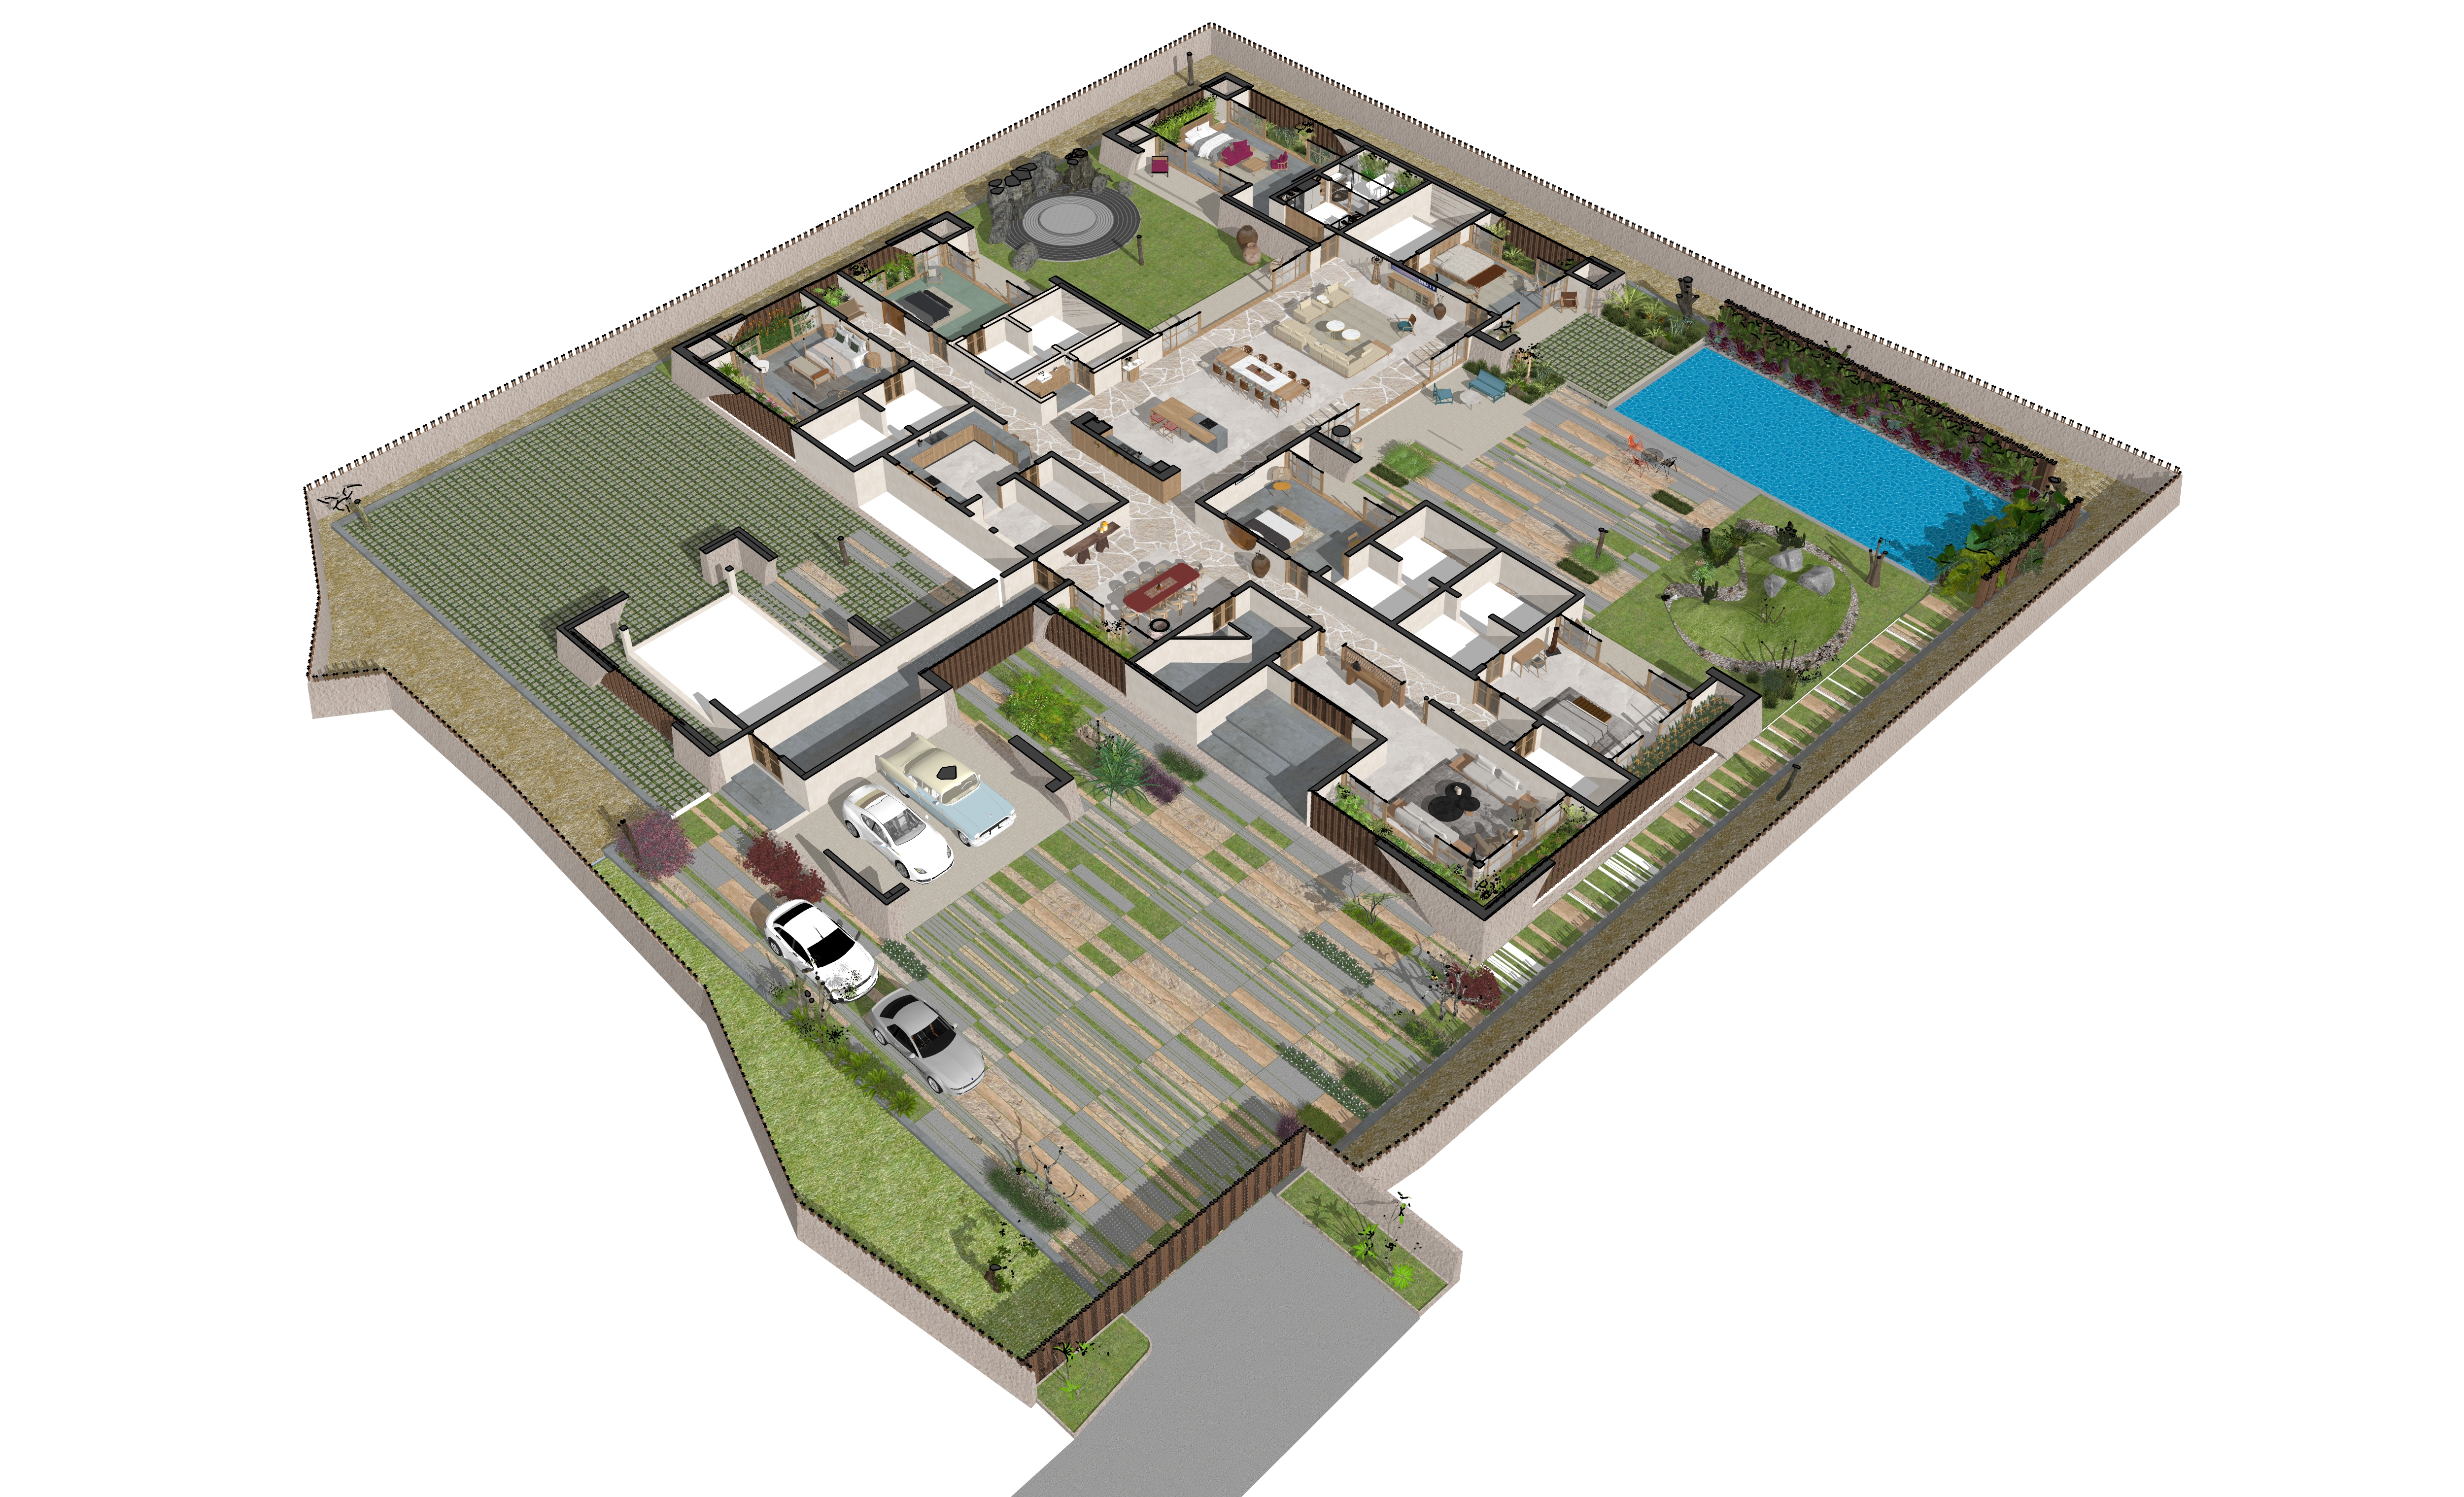
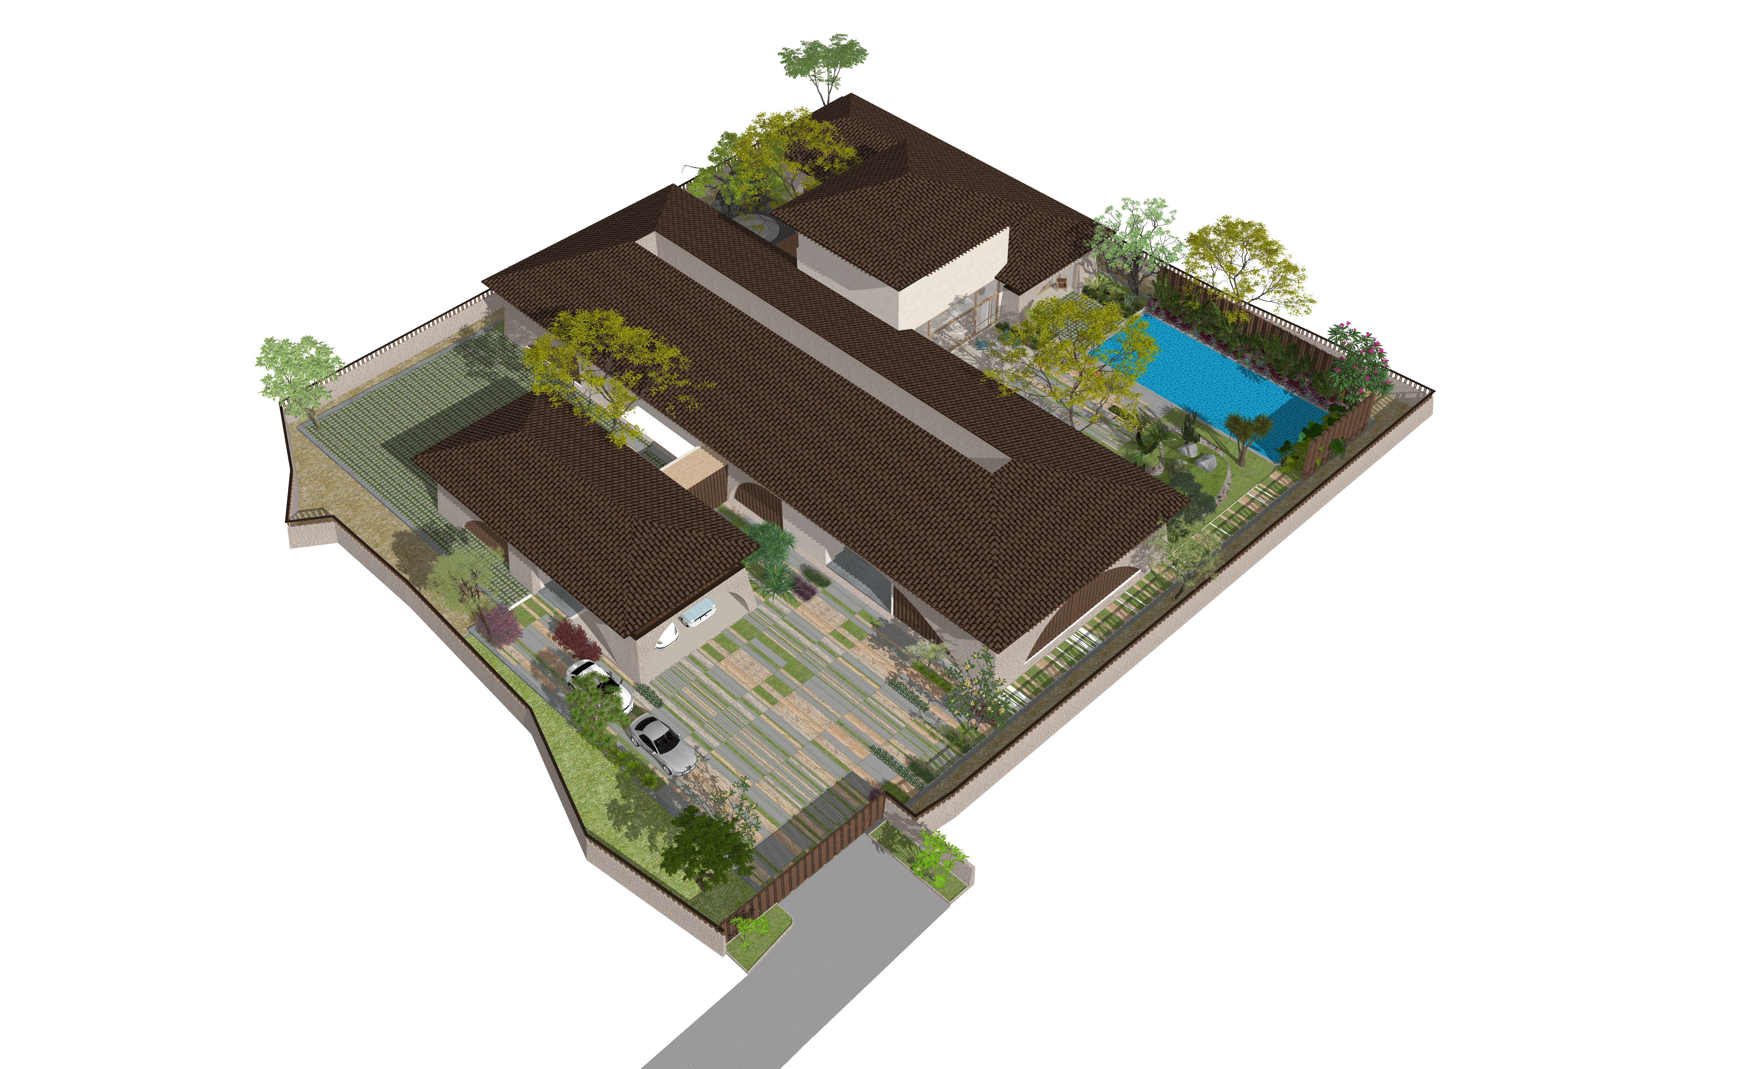
swimming pool, gazebo, play yard, patio, open deck, outdoor sit-outs, and terrace spaces
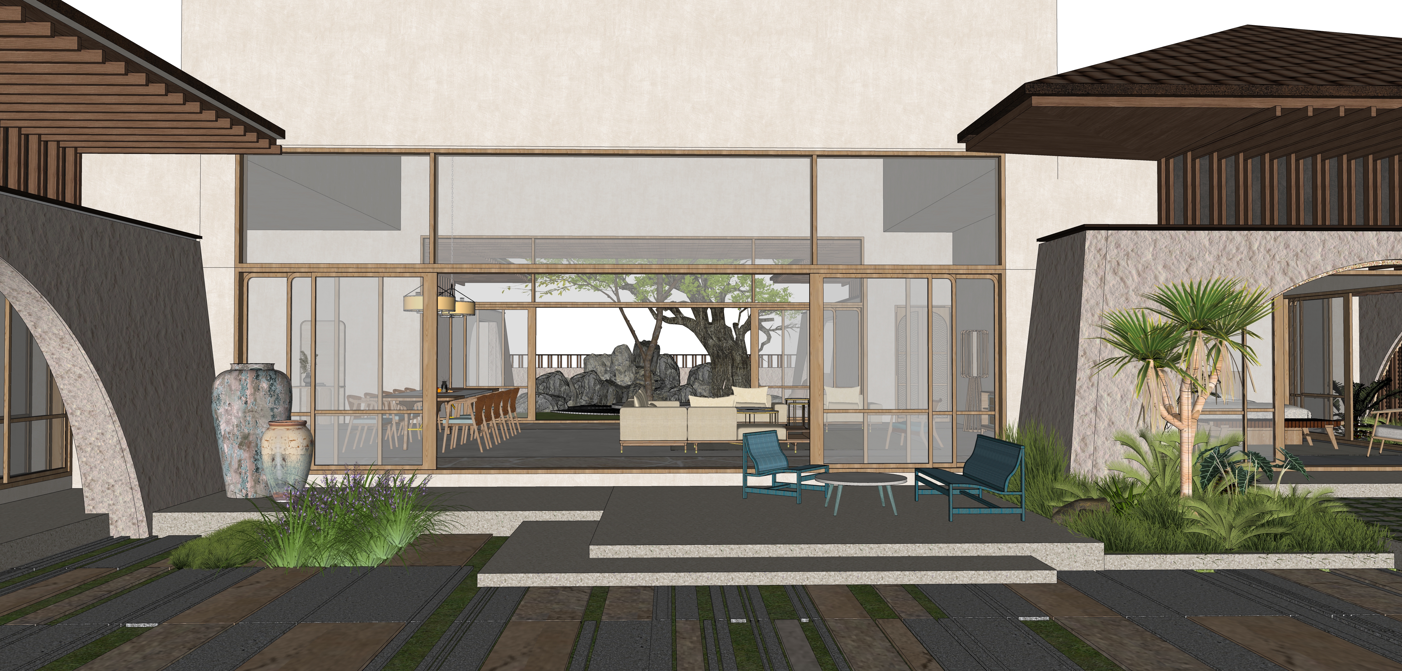
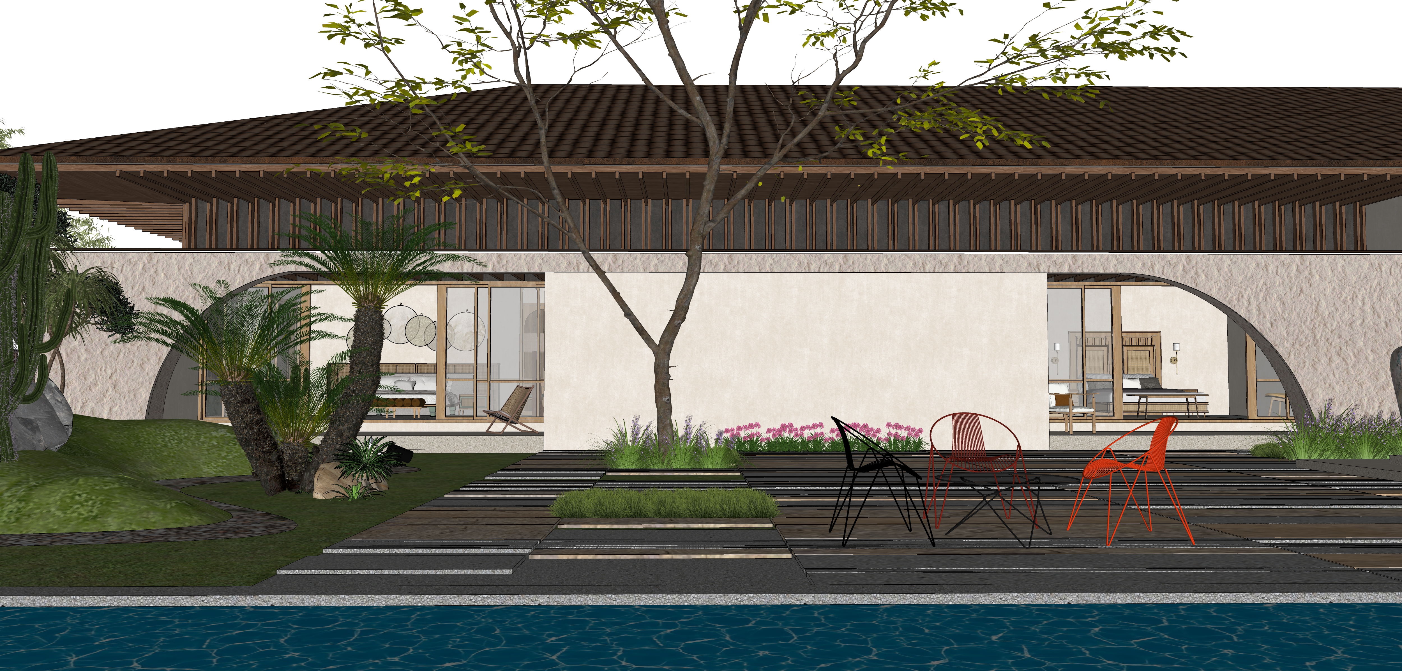
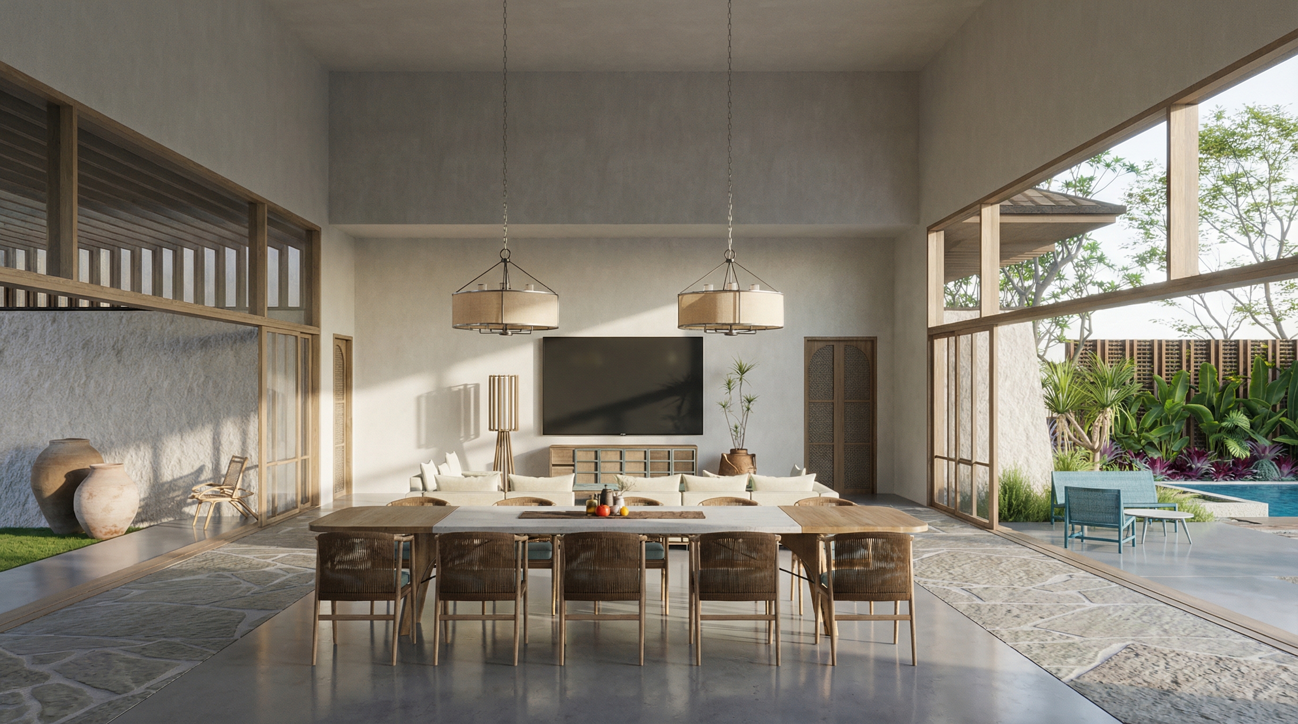
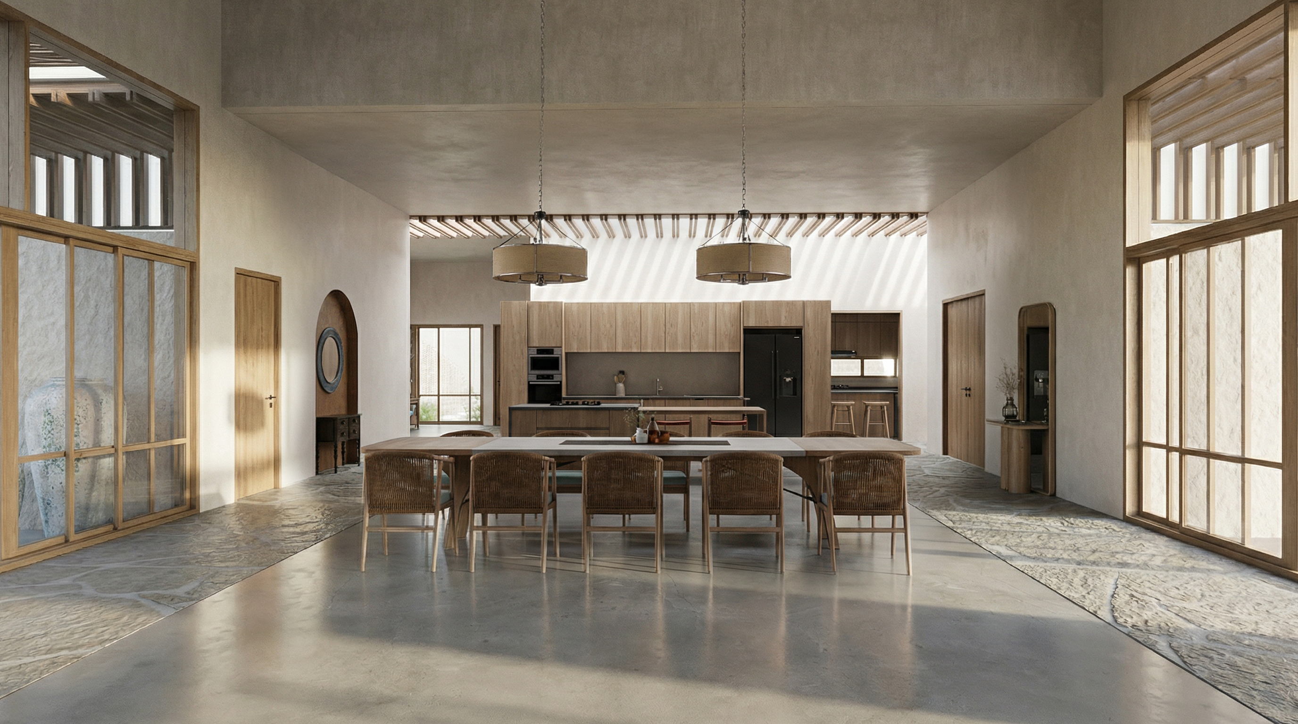
One of the key highlights of Shanavas Residence is its strong emphasis on indoor–outdoor living. The design incorporates a swimming pool, gazebo, play yard, patio, open deck, outdoor sit-outs, and terrace spaces, creating a resort-like atmosphere within a private residential setting. These spaces are not treated as separate additions, but as natural extensions of the home’s living areas. The kitchen and service areas are planned with equal importance. A main kitchen, pantry, and service kitchen support the daily functioning of the residence, making the home practical for both regular family use and larger gatherings. This balance between luxury and utility gives the residence a complete and thoughtful character.
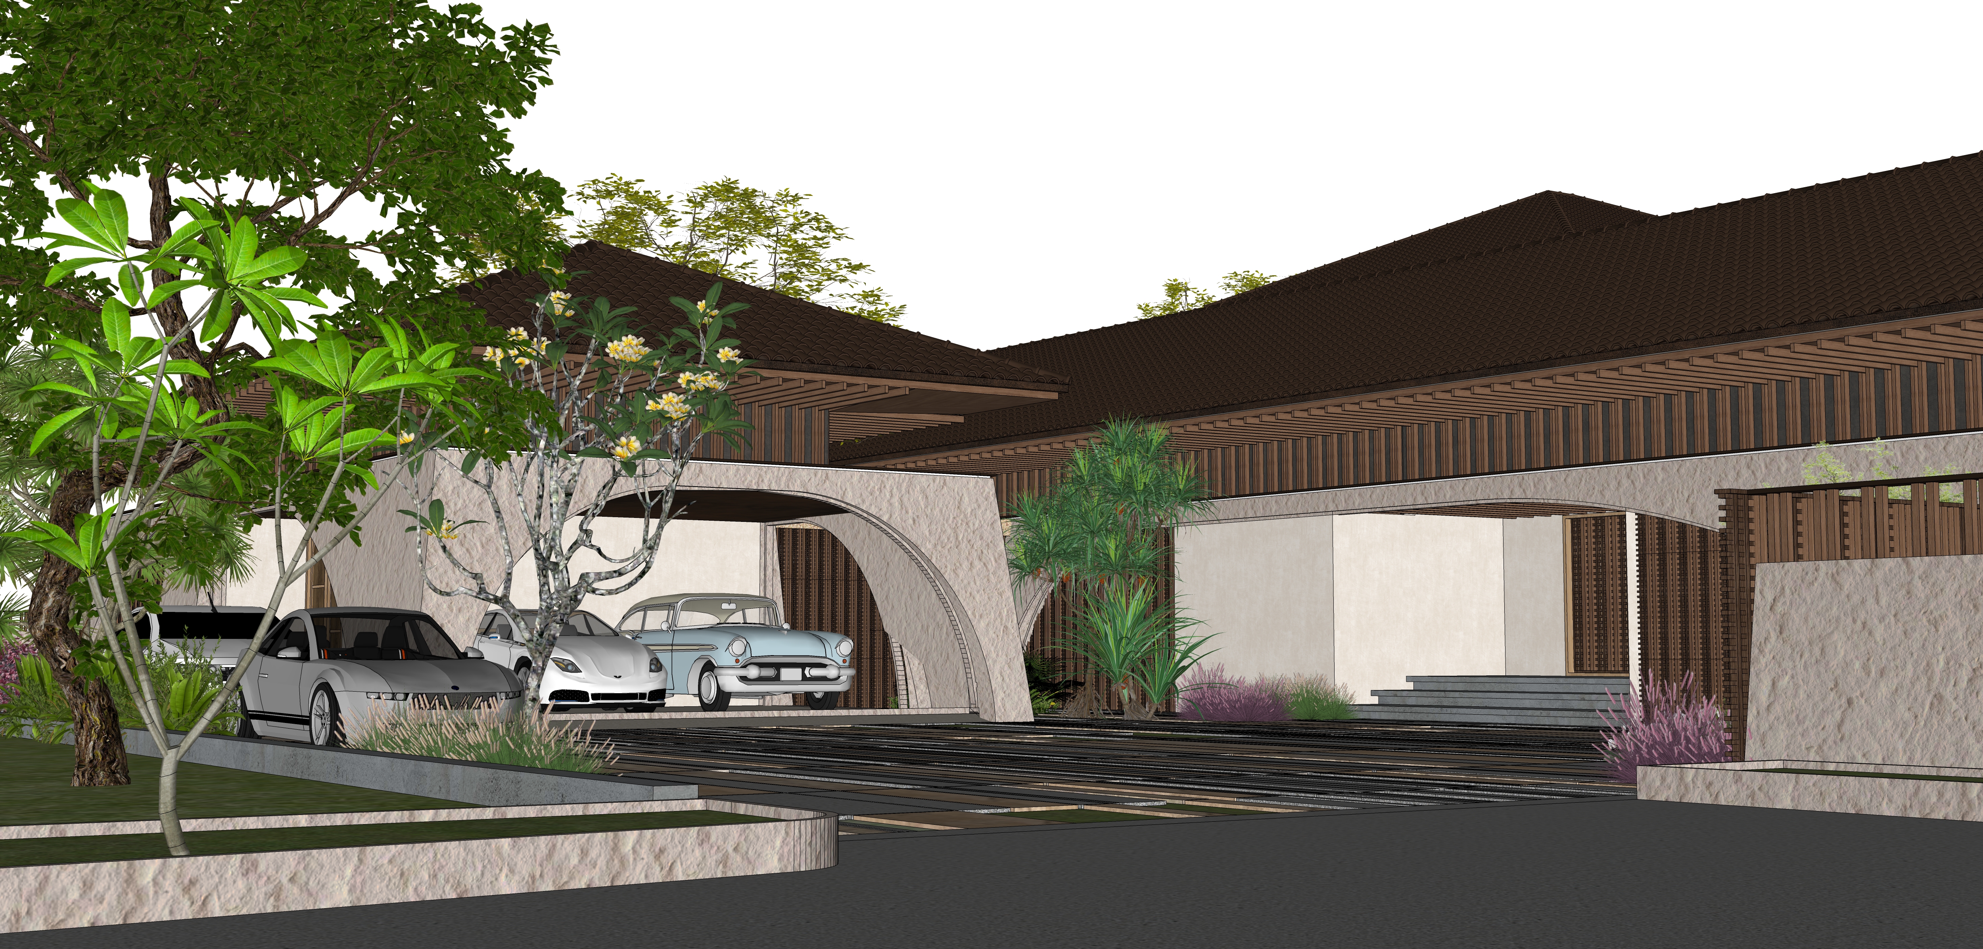
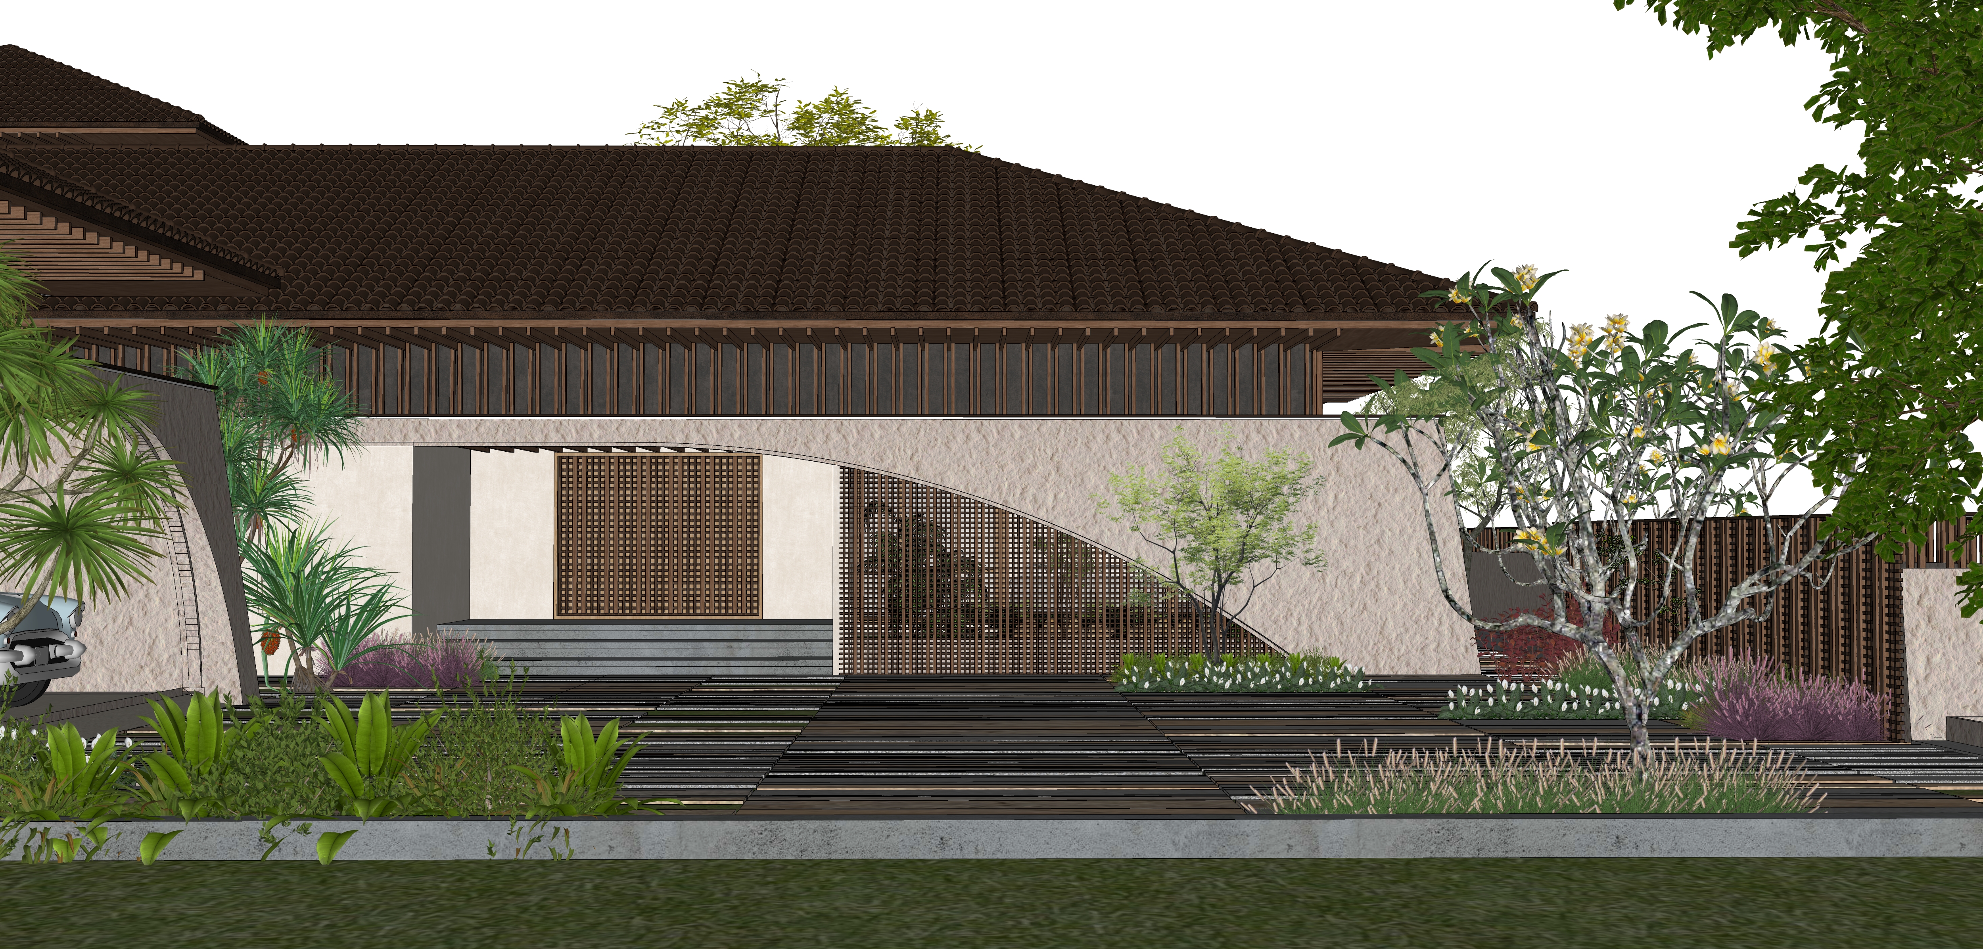
Shanavas Residence is not merely a large house;
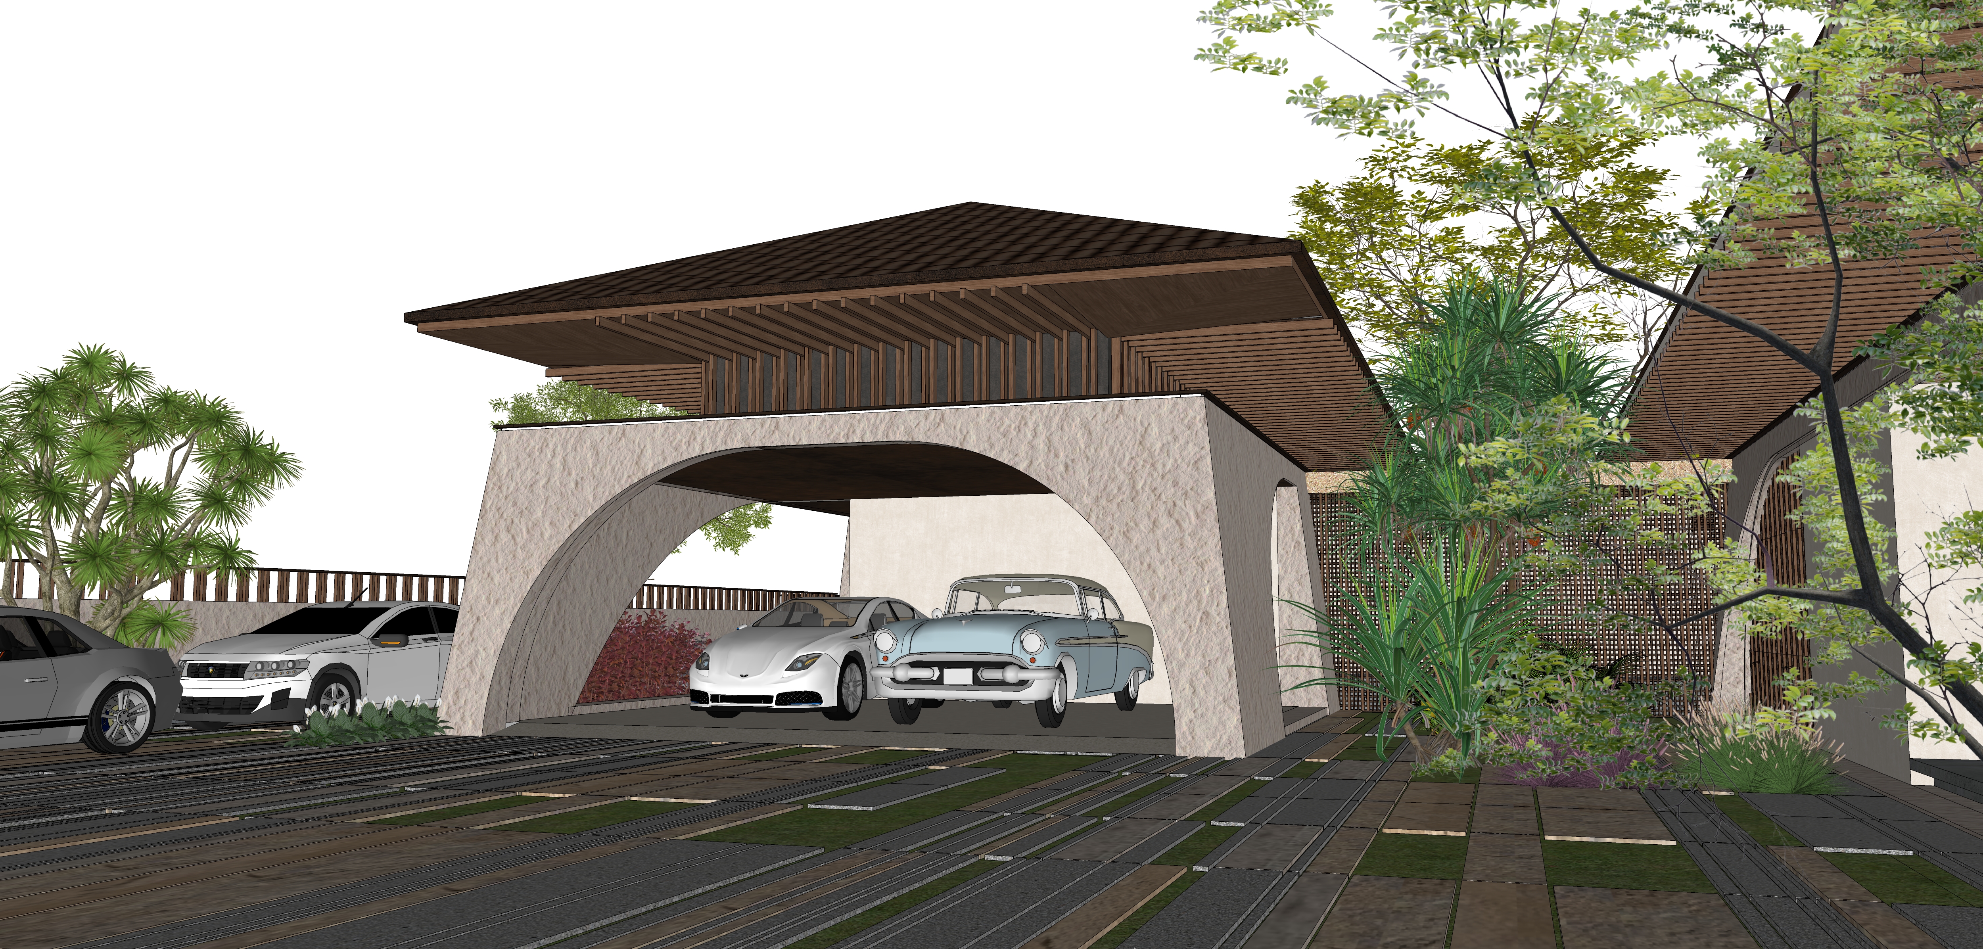
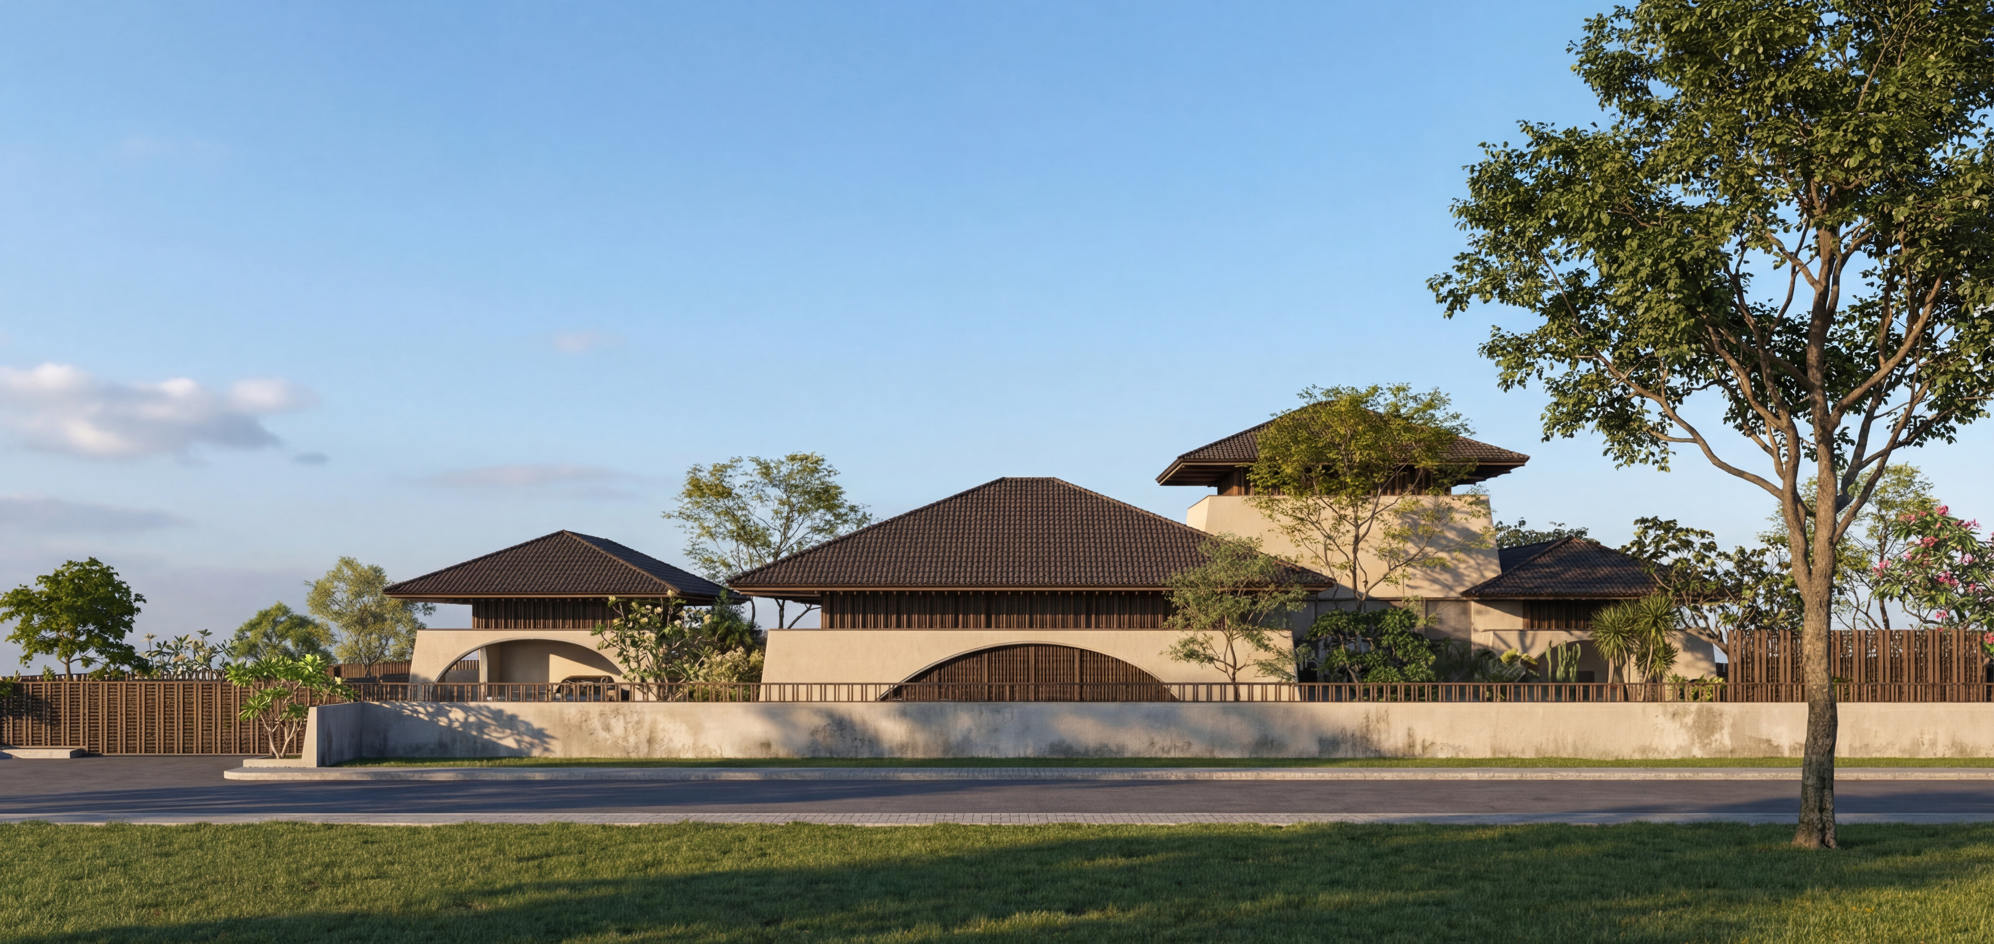
Architecturally, the residence is imagined with a calm and contemporary language suited to Kerala’s climate and lifestyle. Shaded outdoor spaces, open decks, landscaped courts, and transitional areas help the house respond to the warm tropical setting of Palakkad. The design aims to create a home that is open and connected to nature while still maintaining privacy and security for the family. Shanavas Residence is not merely a large house; it is a carefully planned lifestyle environment. Every space is designed to support comfort, togetherness, privacy, and celebration. From quiet prayer and family dining to outdoor leisure and entertainment, the residence reflects the needs of a modern family while staying sensitive to its regional context
Comments