
Vinayadas V
Shanavas Residence
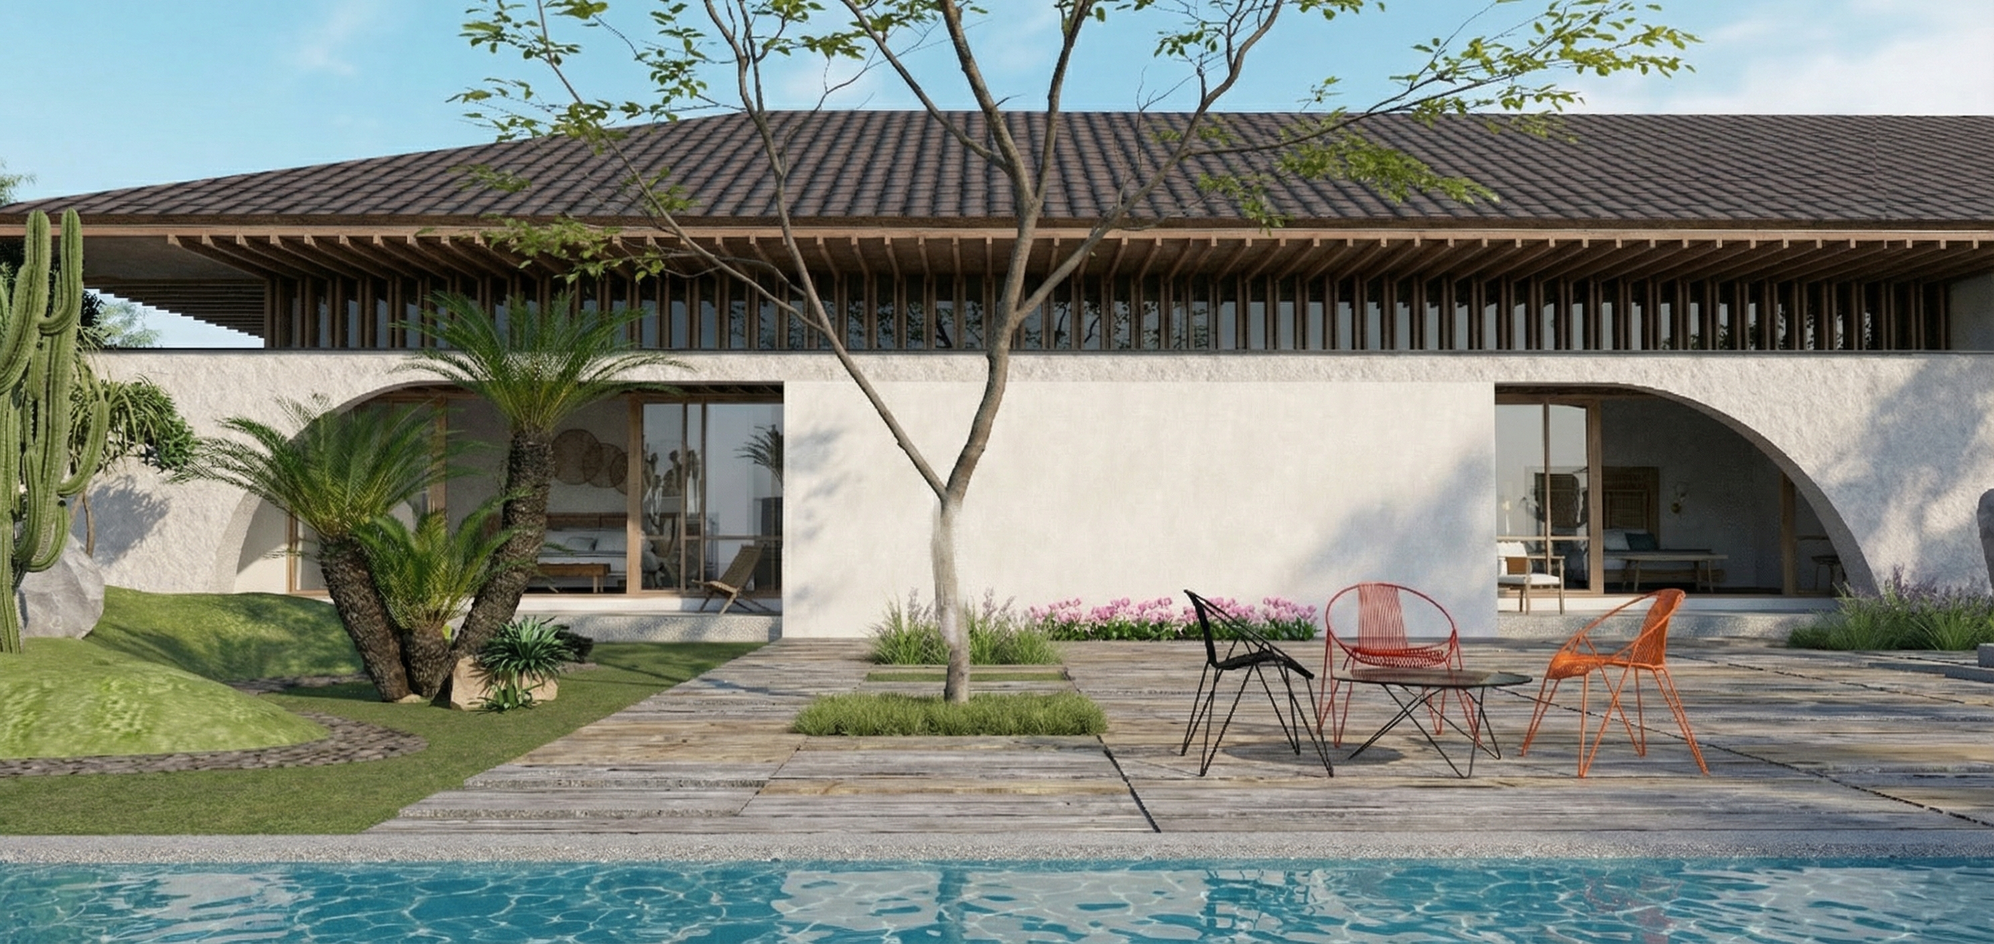
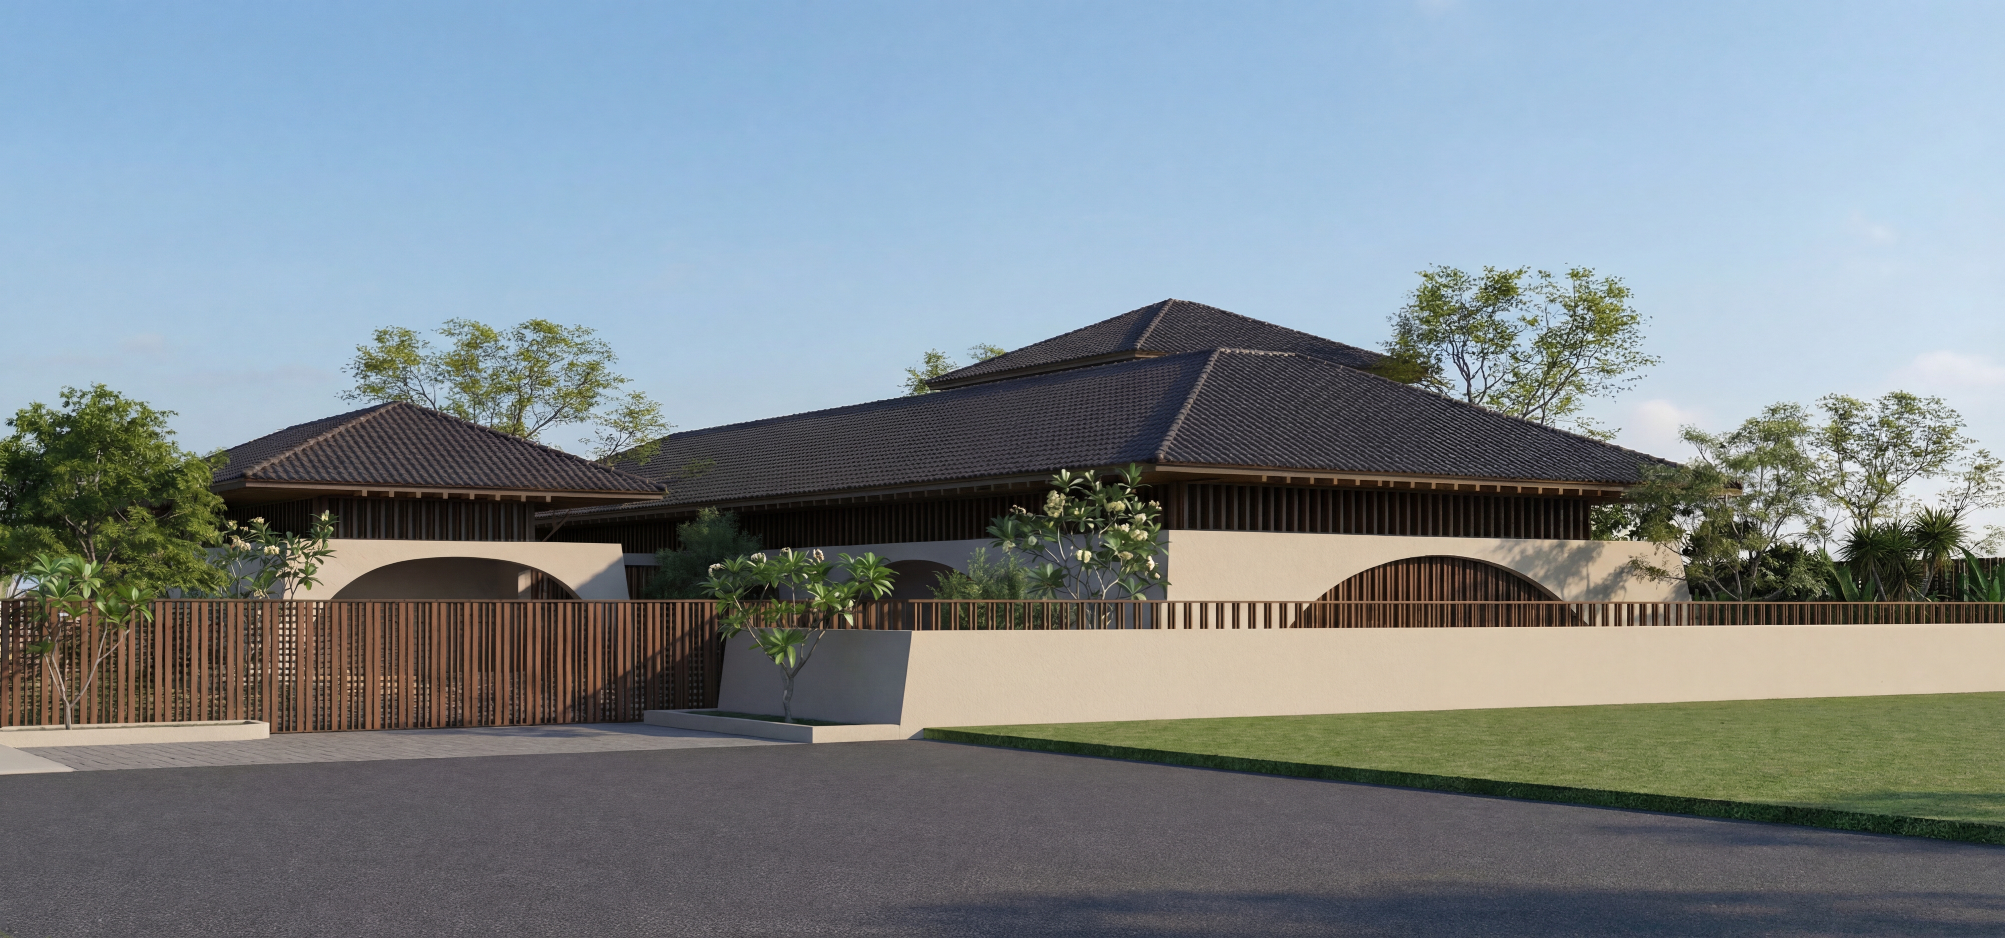
A Contemporary Family Residence Designed for Comfort, Privacy, and Refined Kerala Living Shanavas Residence is a proposed luxury family home located at Pattambi, Palakkad, designed as a spacious and elegant living environment that brings together comfort, functionality, privacy, and a strong connection to nature. With an approximate built-up area of 8610 sq.ft, the residence is planned across a ground floor and attic floor, creating a home that is both expansive and carefully organized.
Project Details
Design Vision
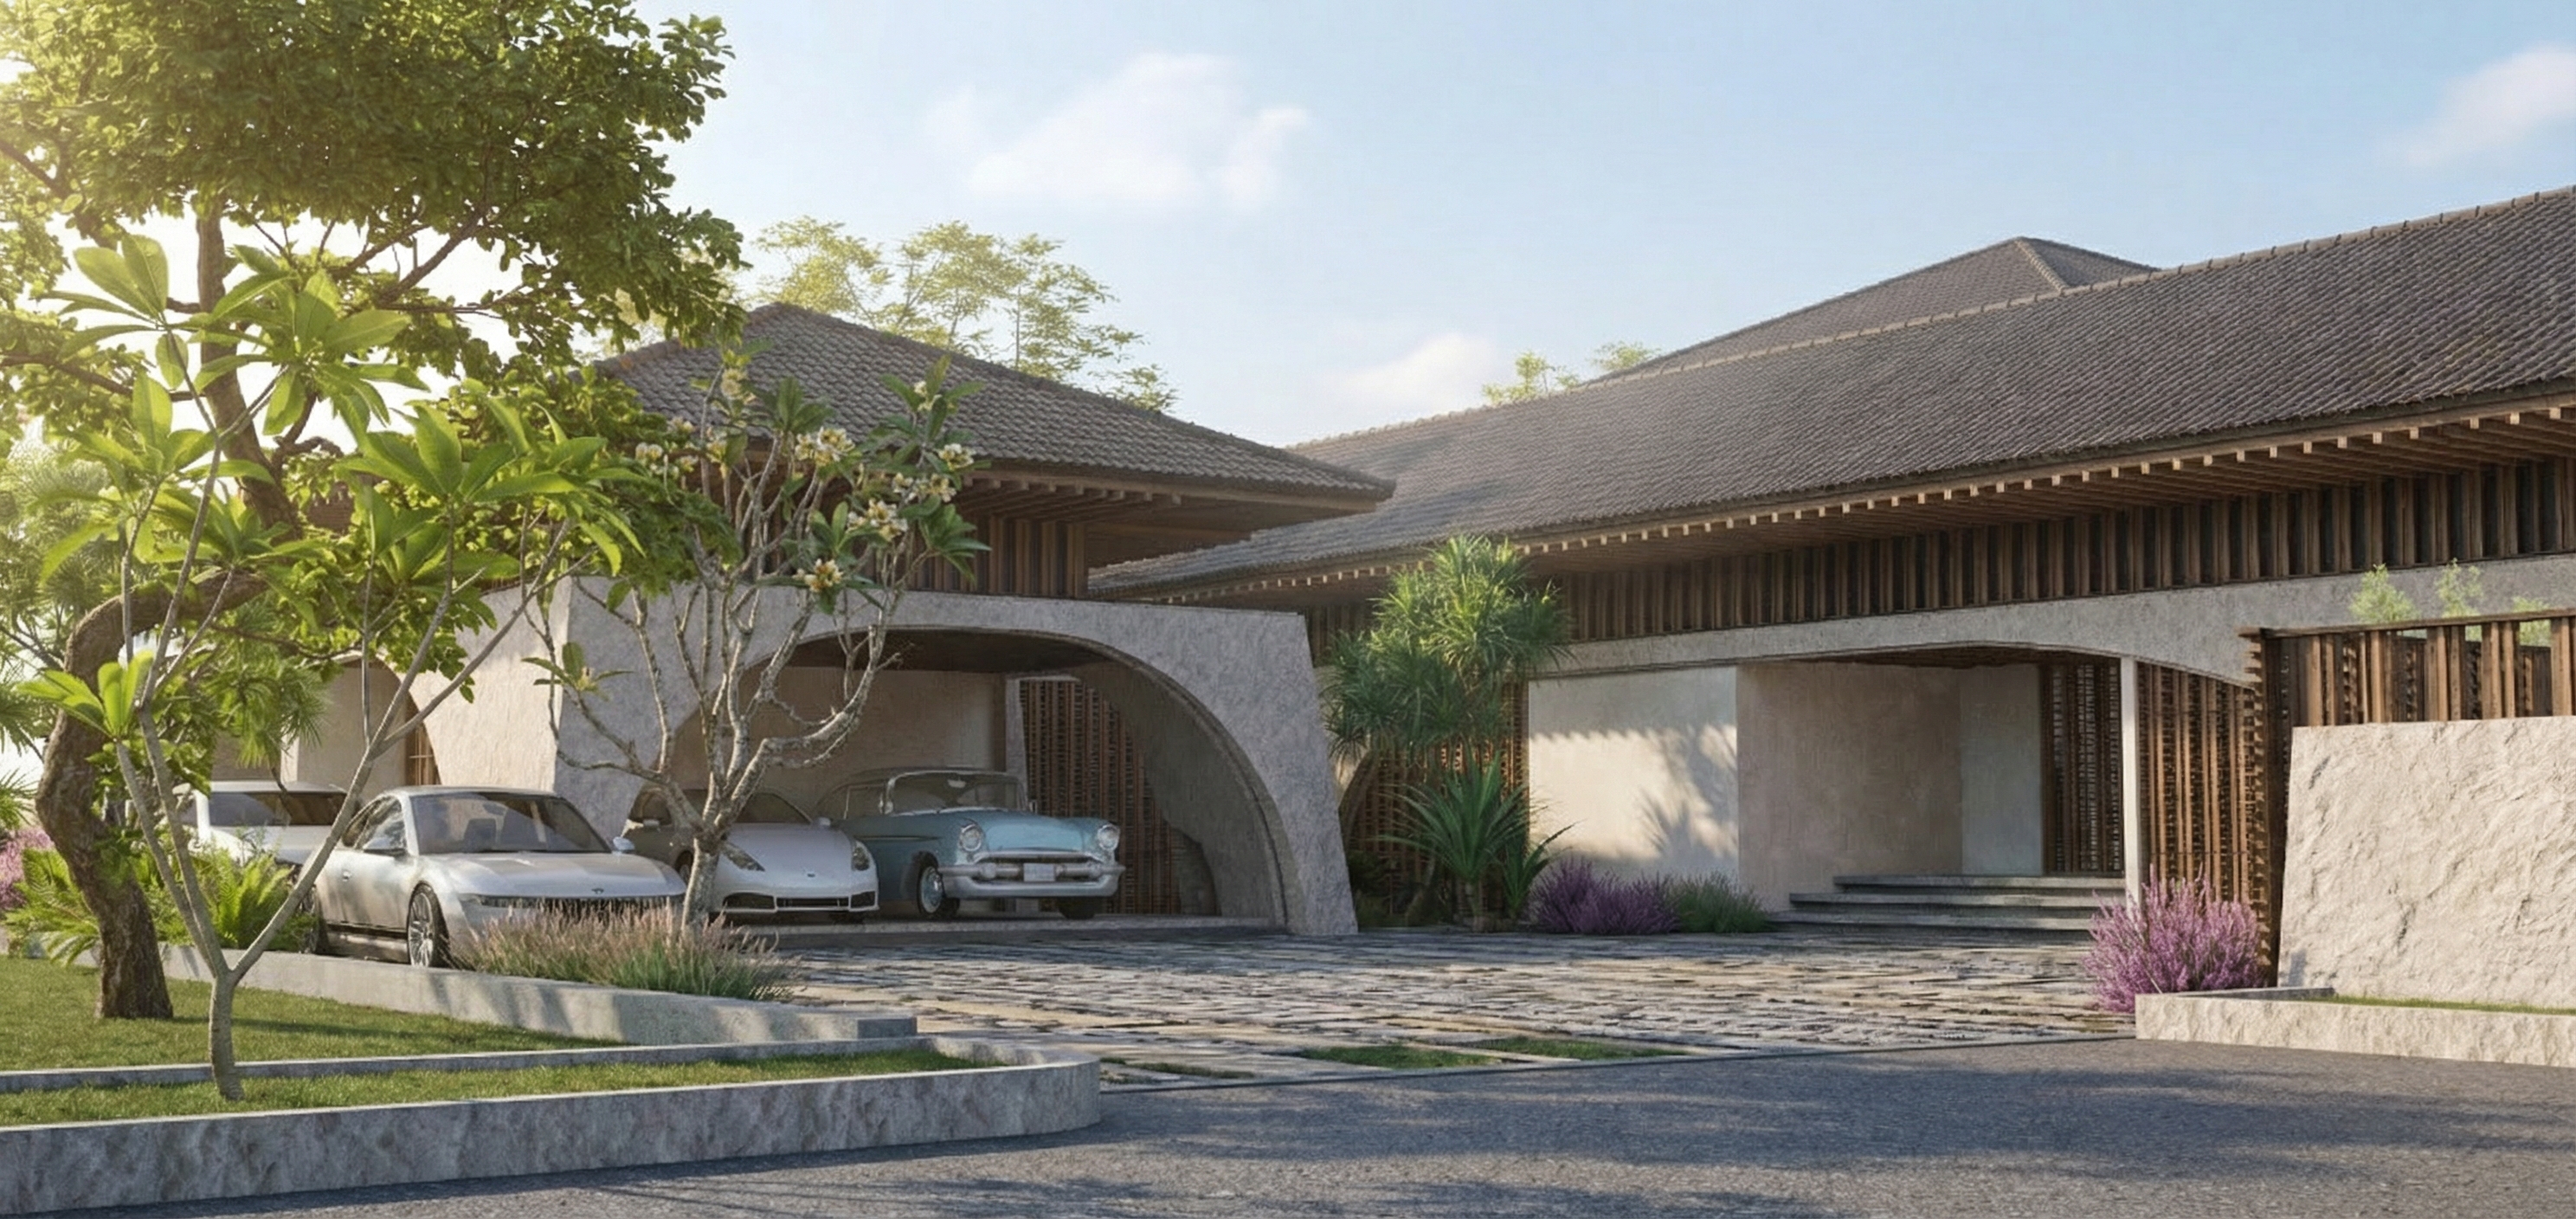
The central idea behind Shanavas Residence is to create a home that feels luxurious without becoming excessive. The design aims to balance grandeur with calmness, openness with privacy, and contemporary architecture with Kerala’s climatic and lifestyle requirements. In a region like Palakkad, where climate, light, shade, ventilation, and landscape play an important role in everyday life, the residence is planned with an emphasis on comfort and environmental response. Outdoor spaces are not treated as secondary additions; they become an essential part of the living experience. Sit-outs, patios, open decks, landscaped zones, and the pool area create a continuous relationship between the built form and the surrounding environment. The home is designed to support multiple layers of life. It can function as a quiet private residence for the family, a welcoming space for guests, a place for prayer and reflection, a work-friendly environment, and a leisure-focused home with resort-like qualities.
Planning and Spatial Organization
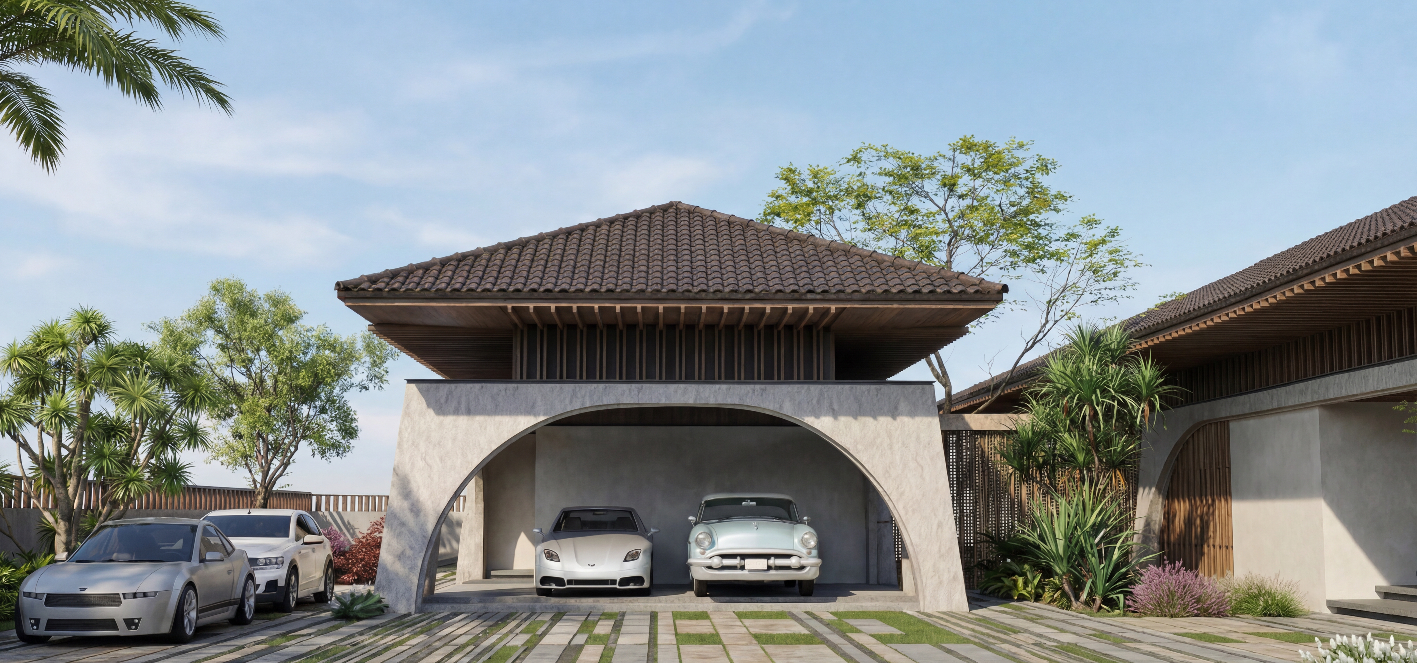
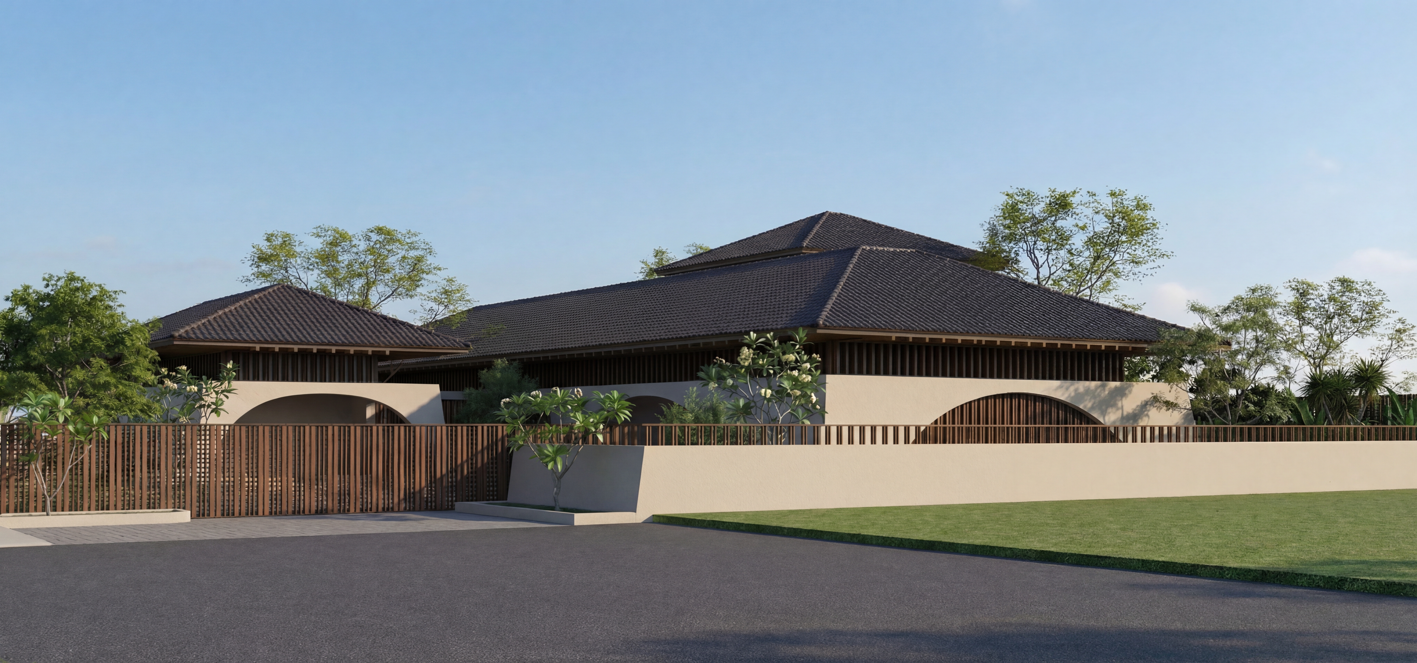
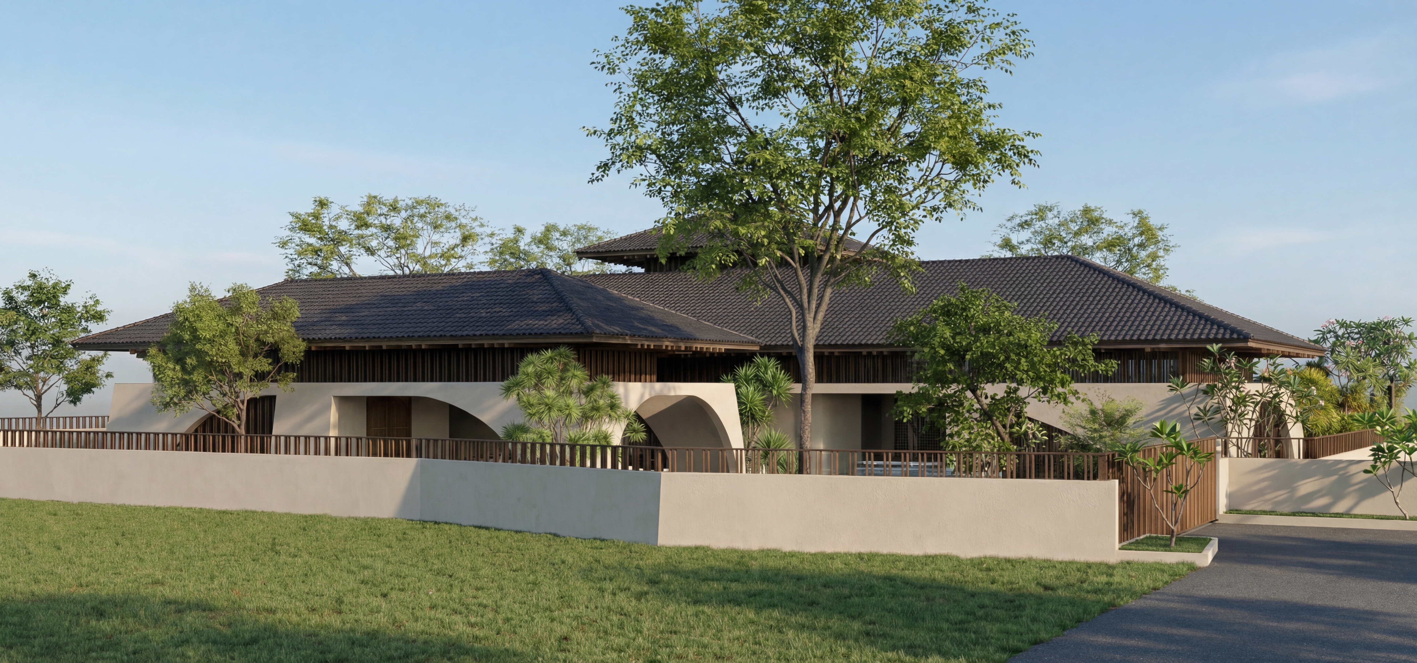
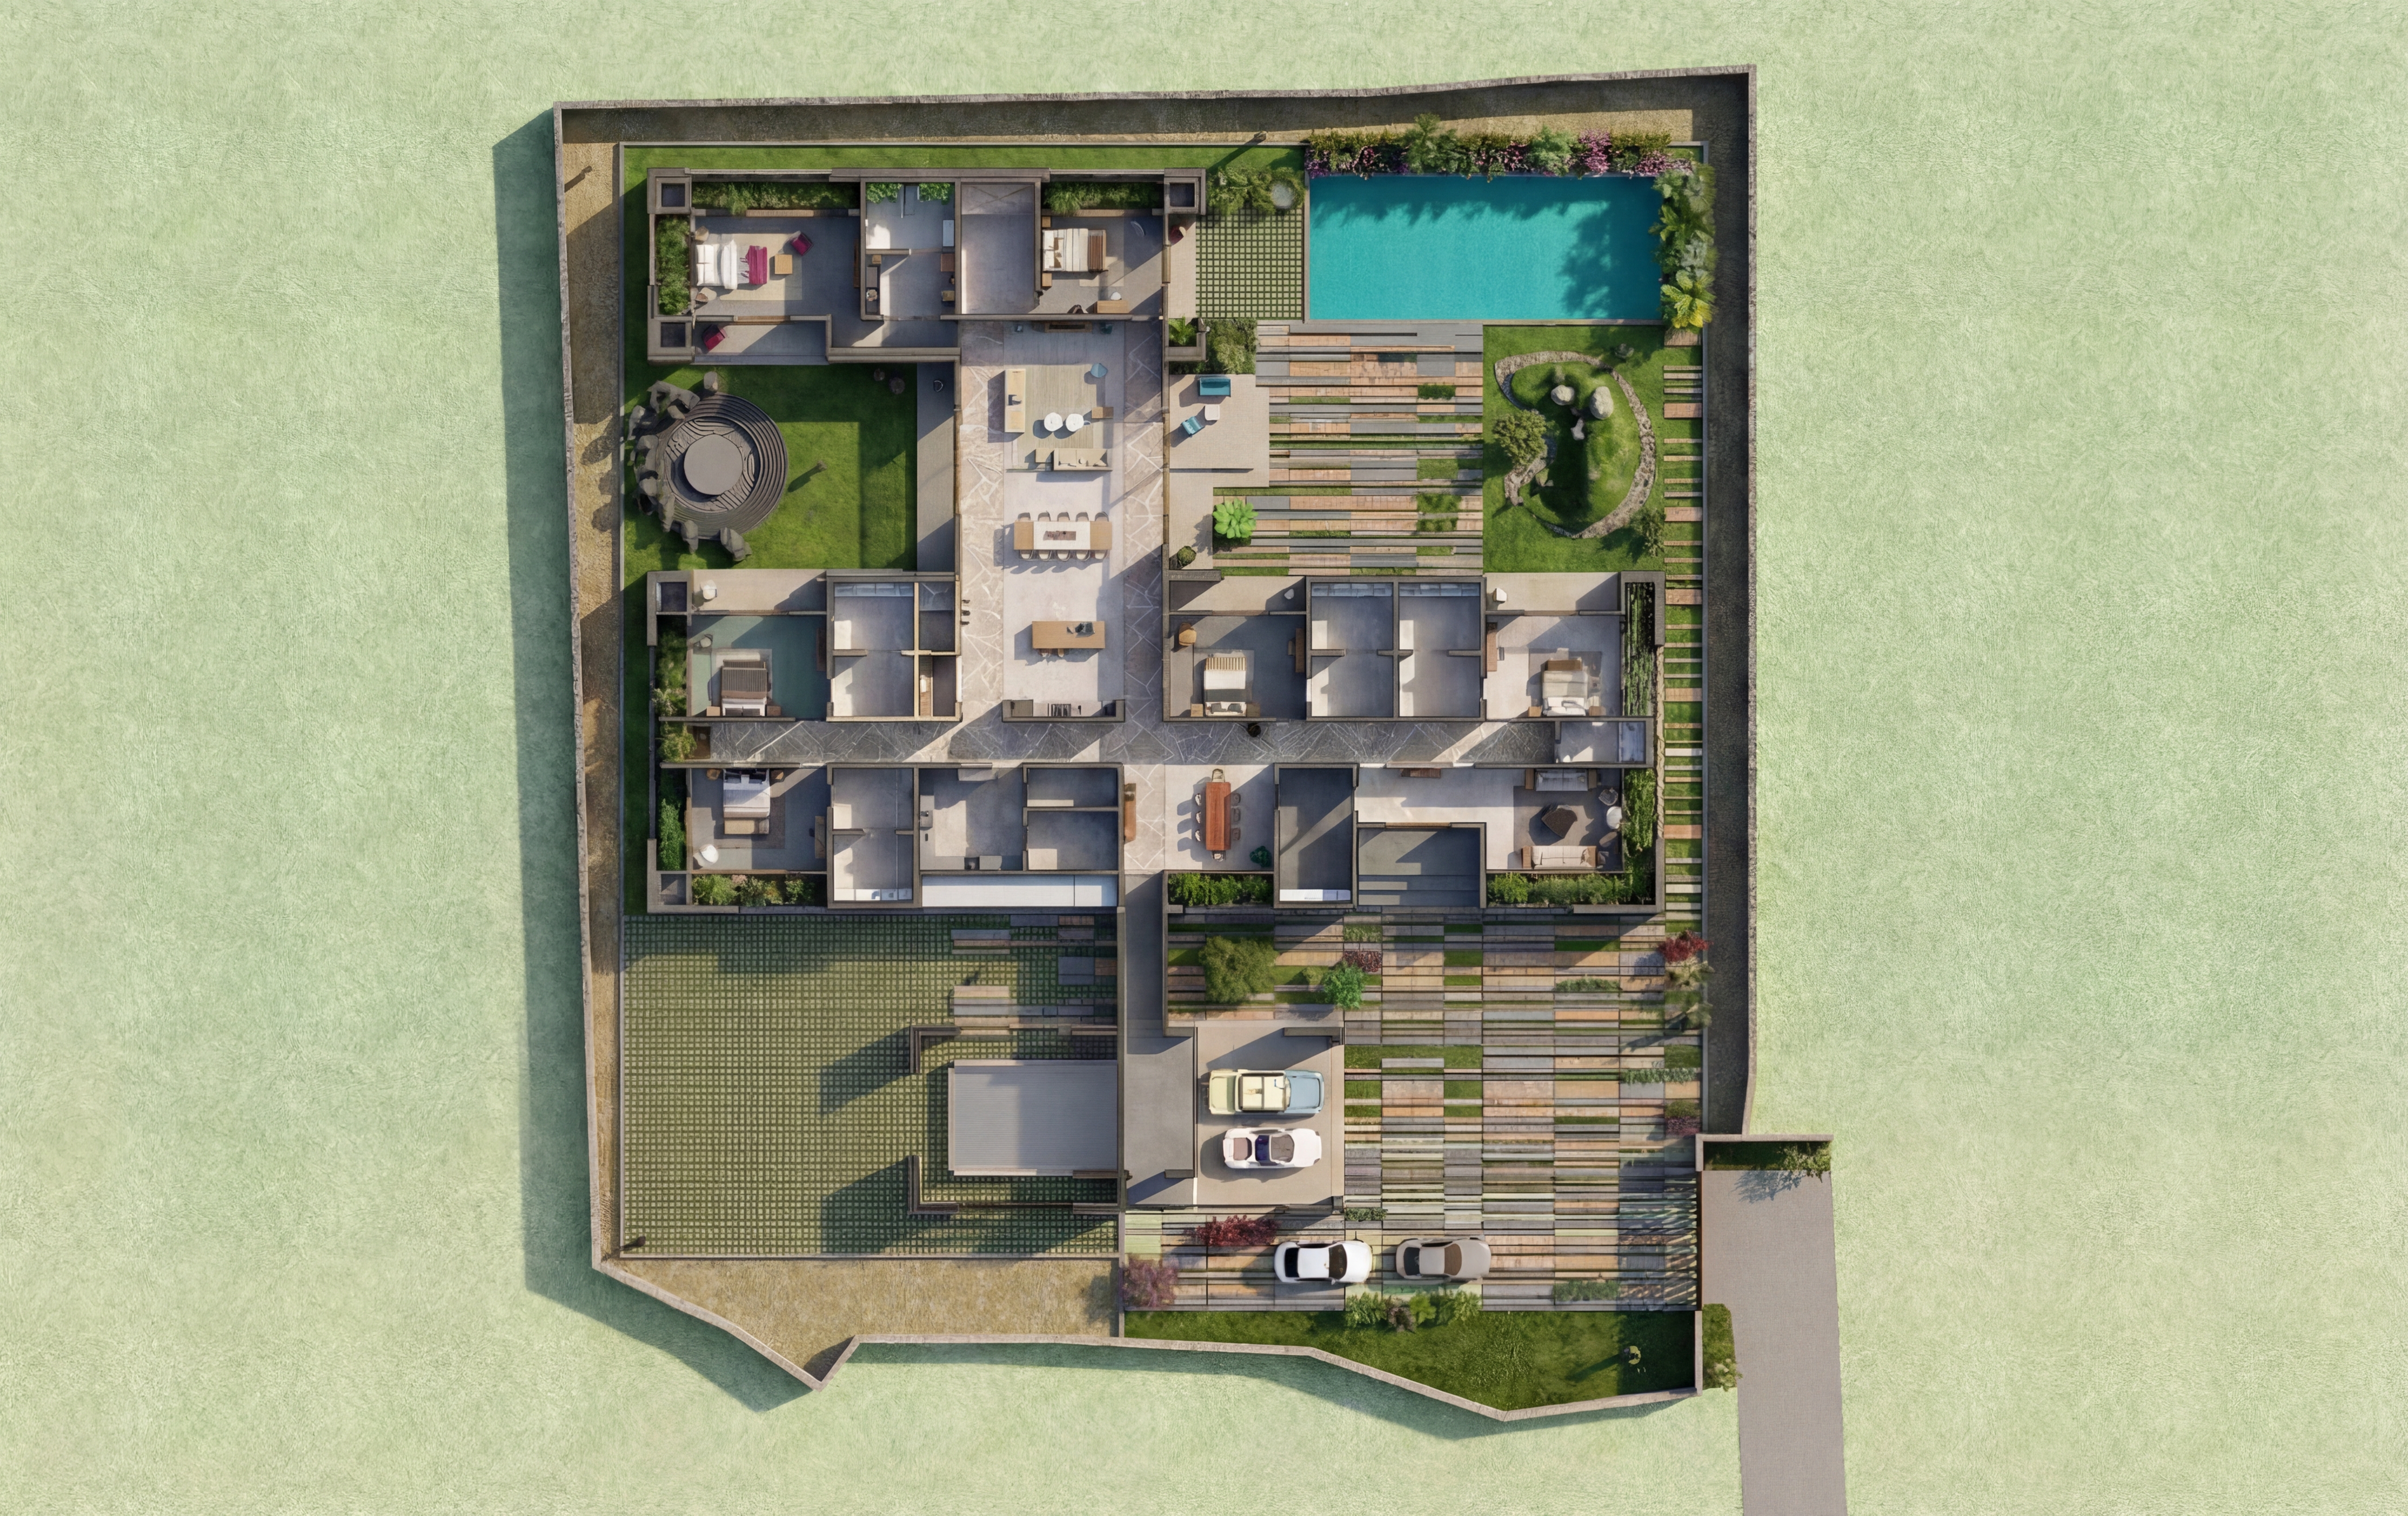
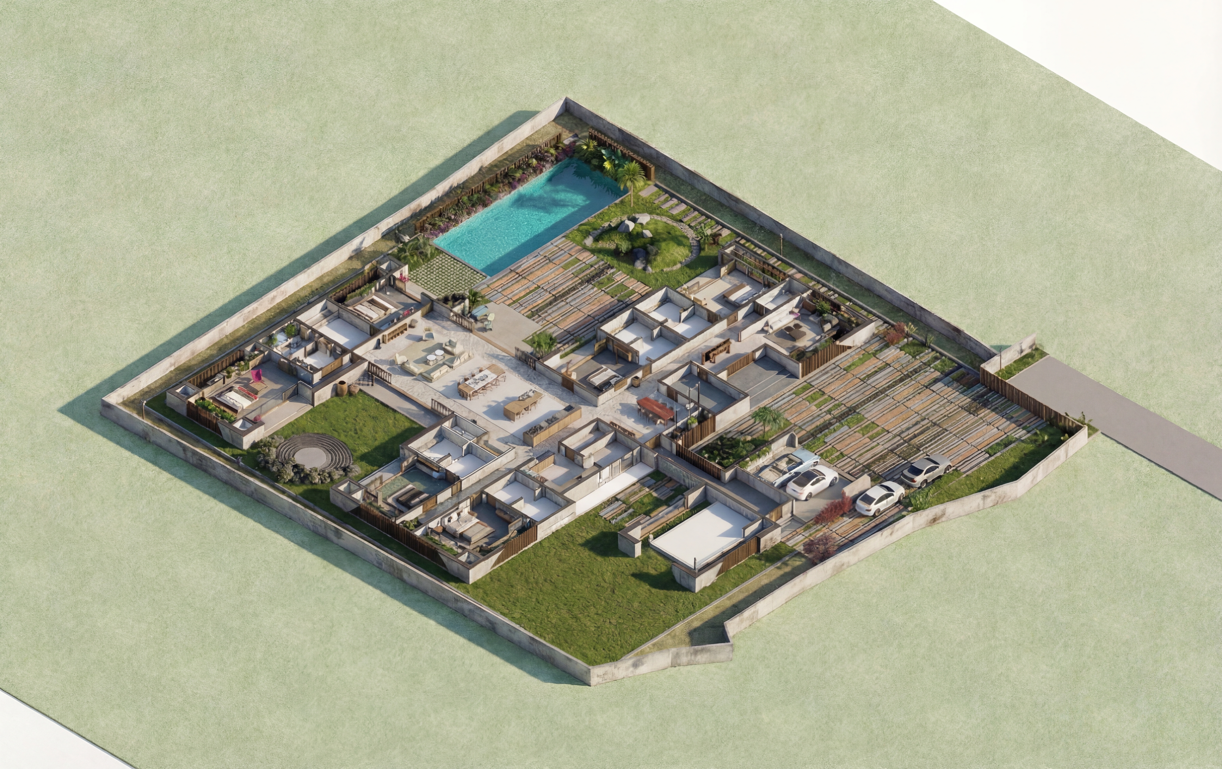
The planning of Shanavas Residence is based on clear zoning. The public, semi-private, private, recreational, and service areas are arranged in a way that allows the residence to function smoothly. The formal living area is planned as the first point of interaction for guests. It creates a refined and welcoming atmosphere while maintaining separation from the family’s private spaces. This allows visitors to be received comfortably without disturbing the internal rhythm of the house. The family sitting area is more intimate and relaxed. It becomes the everyday gathering space where the family can spend time together. This space is designed with comfort and visual connectivity in mind, allowing it to act as the emotional heart of the residence. The presence of both formal dining and family dining adds flexibility to the home. The formal dining area can be used for guests, gatherings, and special occasions, while the family dining space supports everyday meals in a more casual and personal setting. The office space allows the residence to respond to modern work-from-home needs. It provides a focused and private environment within the home, making it suitable for professional work, study, discussions, or personal administration. The prayer area adds a quiet spiritual layer to the planning. It is intended as a calm and respectful space for daily prayer and reflection, integrated into the residence without losing its sense of privacy and importance.
Indoor–Outdoor Living
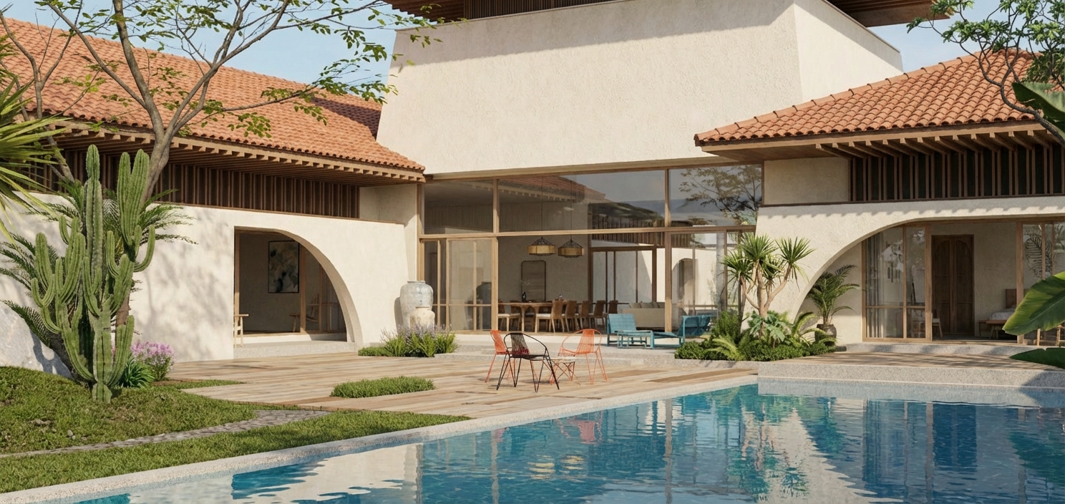
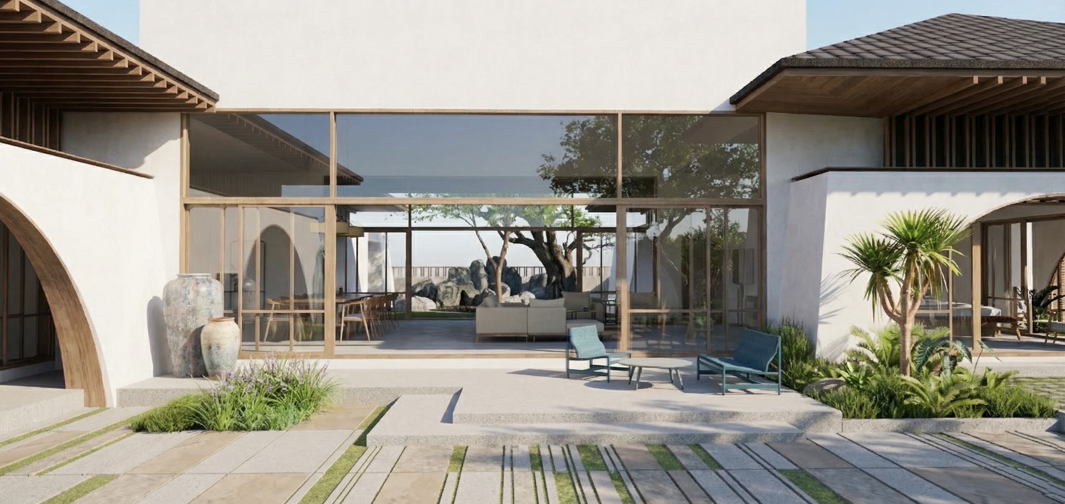
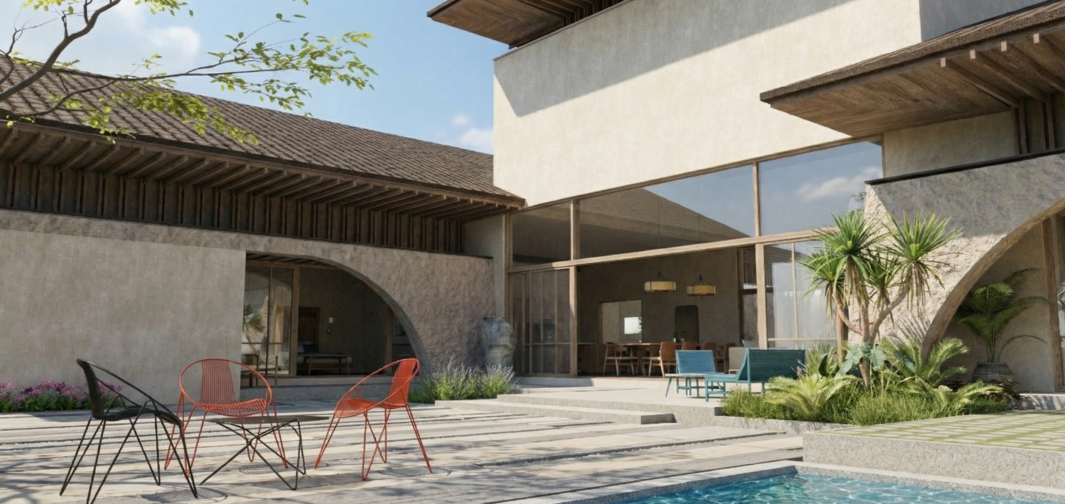
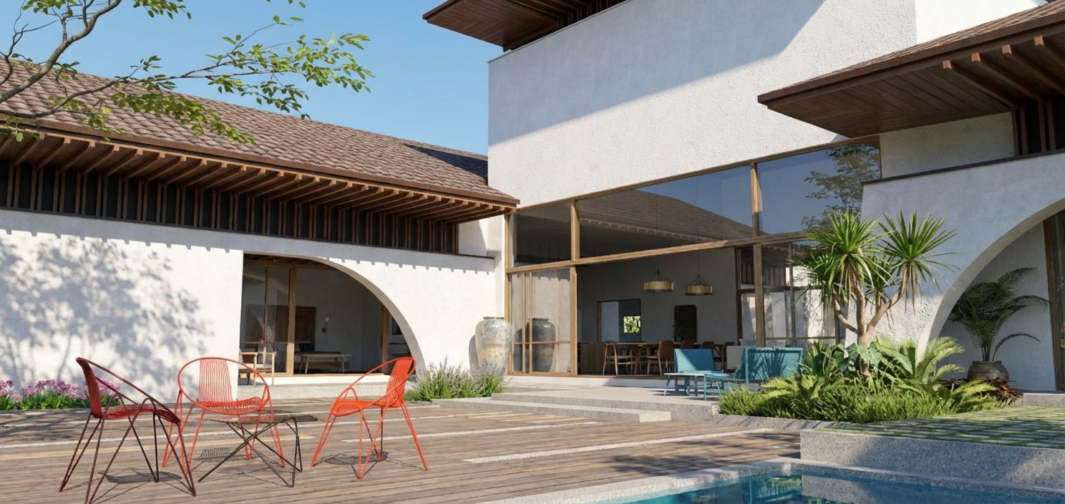
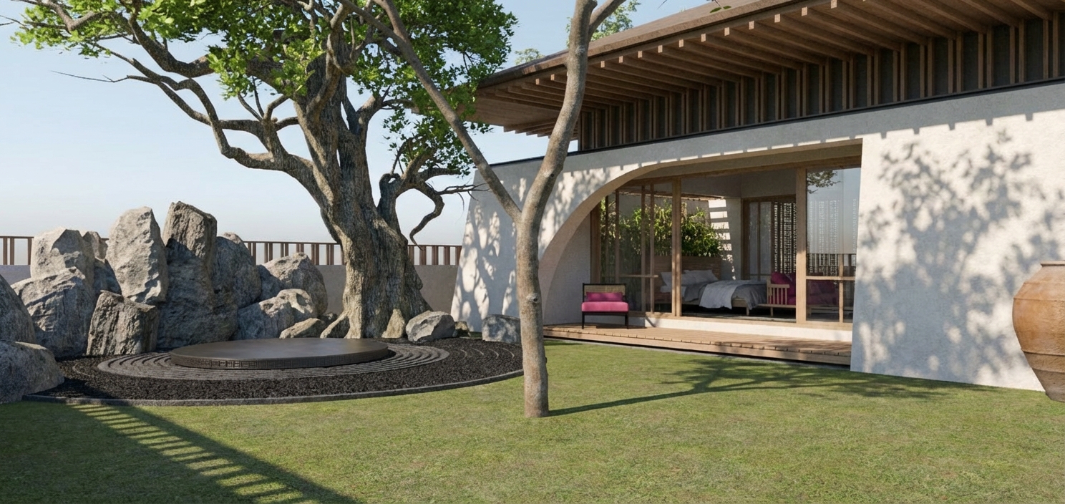
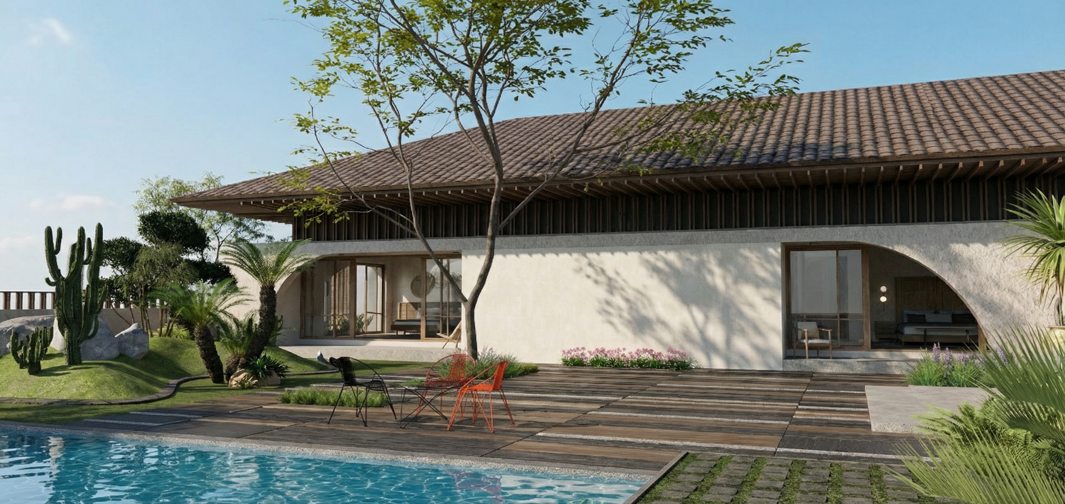
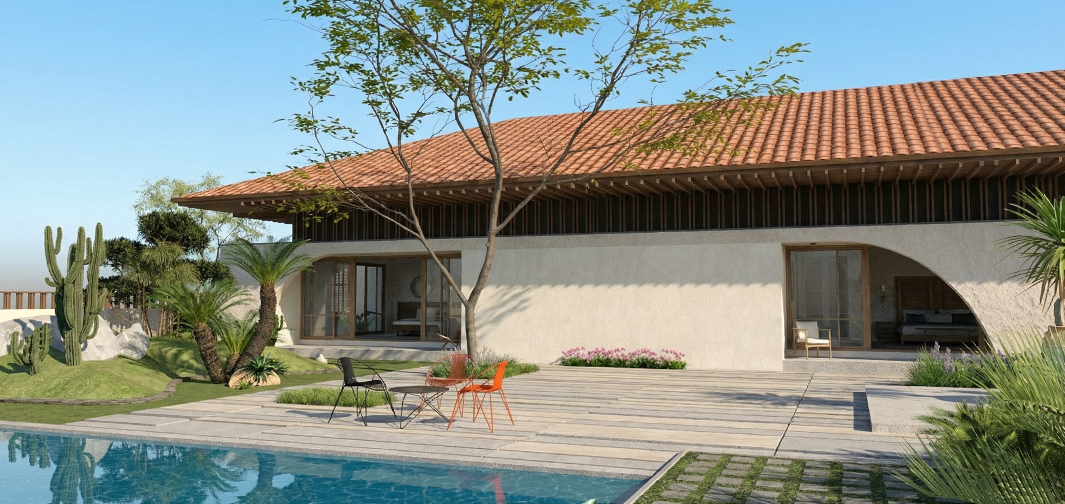
One of the strongest features of Shanavas Residence is its emphasis on indoor–outdoor living. The design makes use of outdoor sit-outs, patios, decks, landscaped pockets, and leisure spaces to create a home that feels open, breathable, and connected to nature. The swimming pool becomes a major lifestyle element within the residence. It adds a resort-like quality and acts as a visual and recreational anchor. The pool area can be enjoyed by the family on a daily basis while also becoming a strong setting for gatherings and celebrations. The gazebo creates a shaded outdoor retreat. It can function as a relaxed seating area, a tea corner, a family conversation space, or a calm evening destination within the property. Its presence adds charm and softness to the overall residential experience. The play yard is planned as an important family-oriented space. It provides children and younger family members with a safe and open area for activity, play, and movement. This makes the residence more than a formal luxury home; it becomes a living environment designed for all age groups. The patio and open deck offer flexible outdoor spaces that can be used for seating, informal gatherings, evening relaxation, or quiet personal moments. These areas help the house breathe and allow the architecture to respond naturally to the landscape and climate.